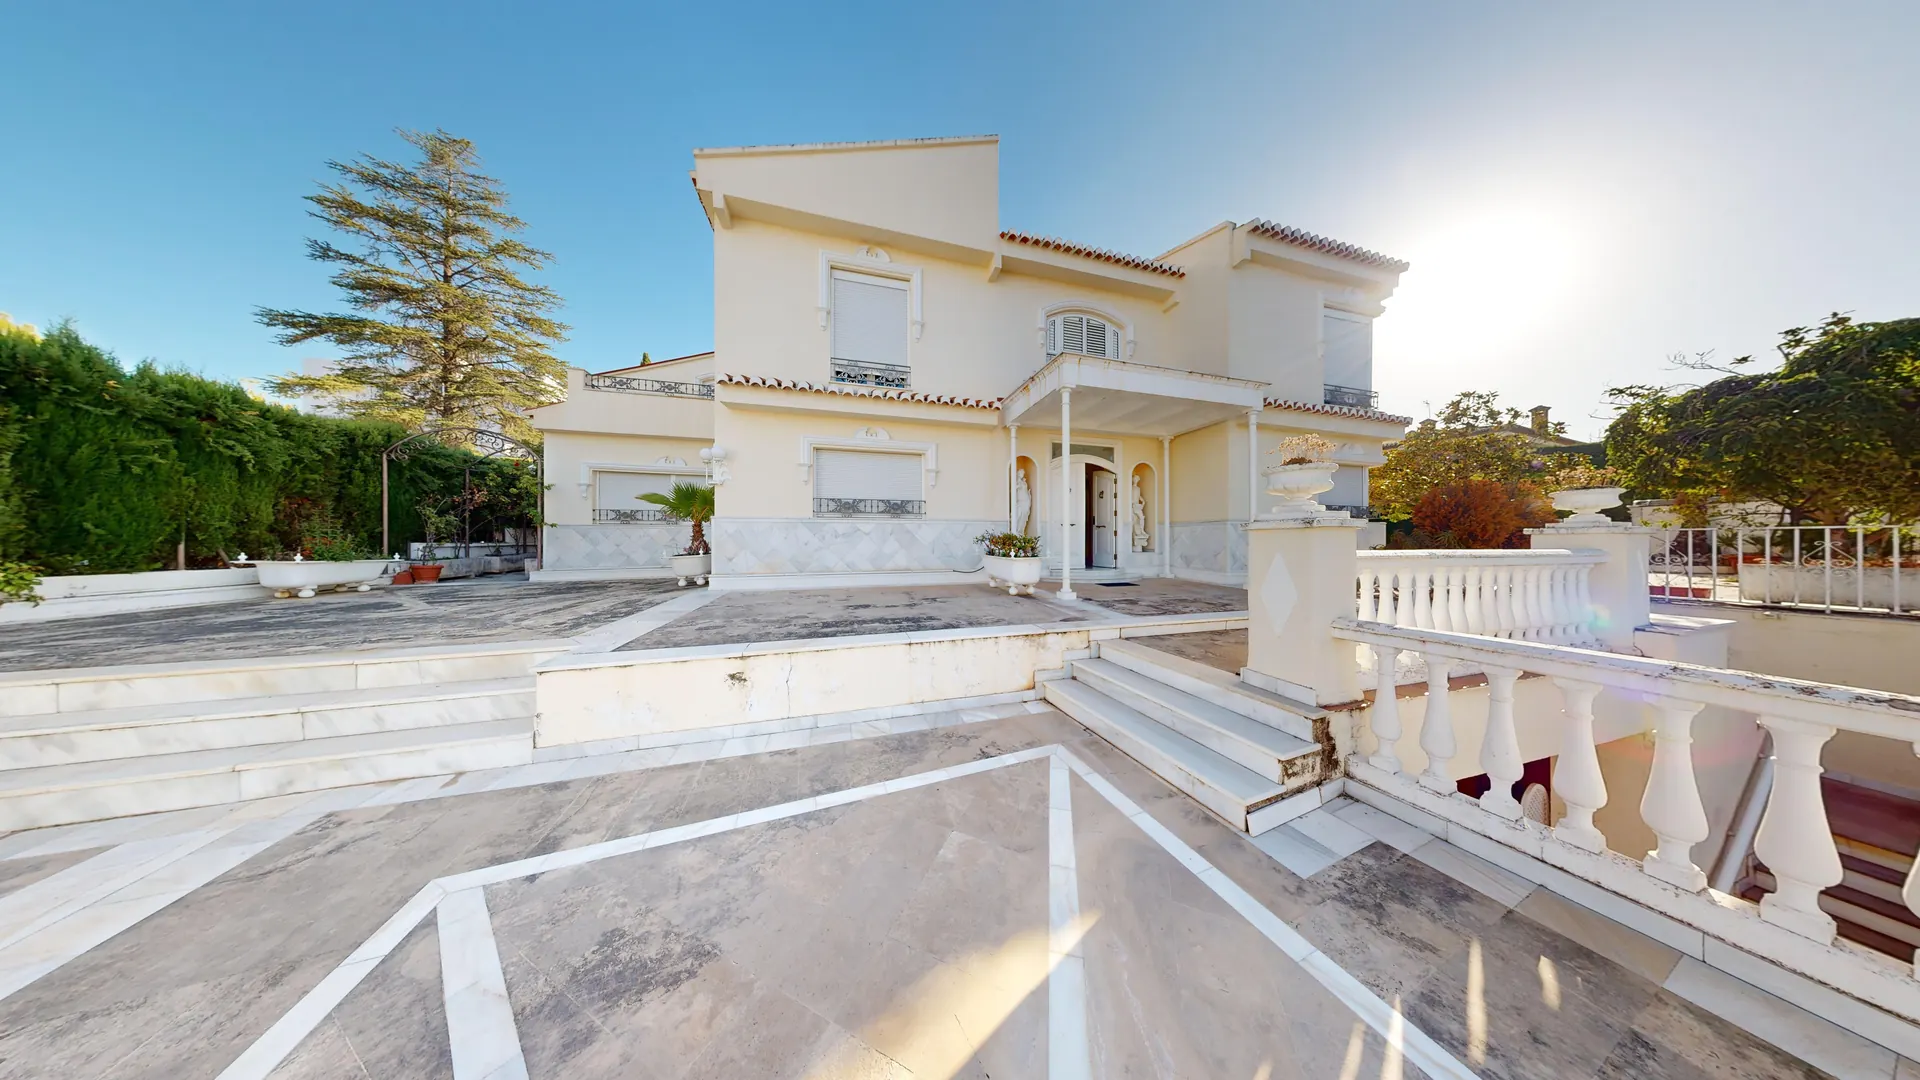
A detached villa with 655 m² built on a 1,120 m² plot, south-facing, with views over the city and spaces for family life, leisure and well-being.
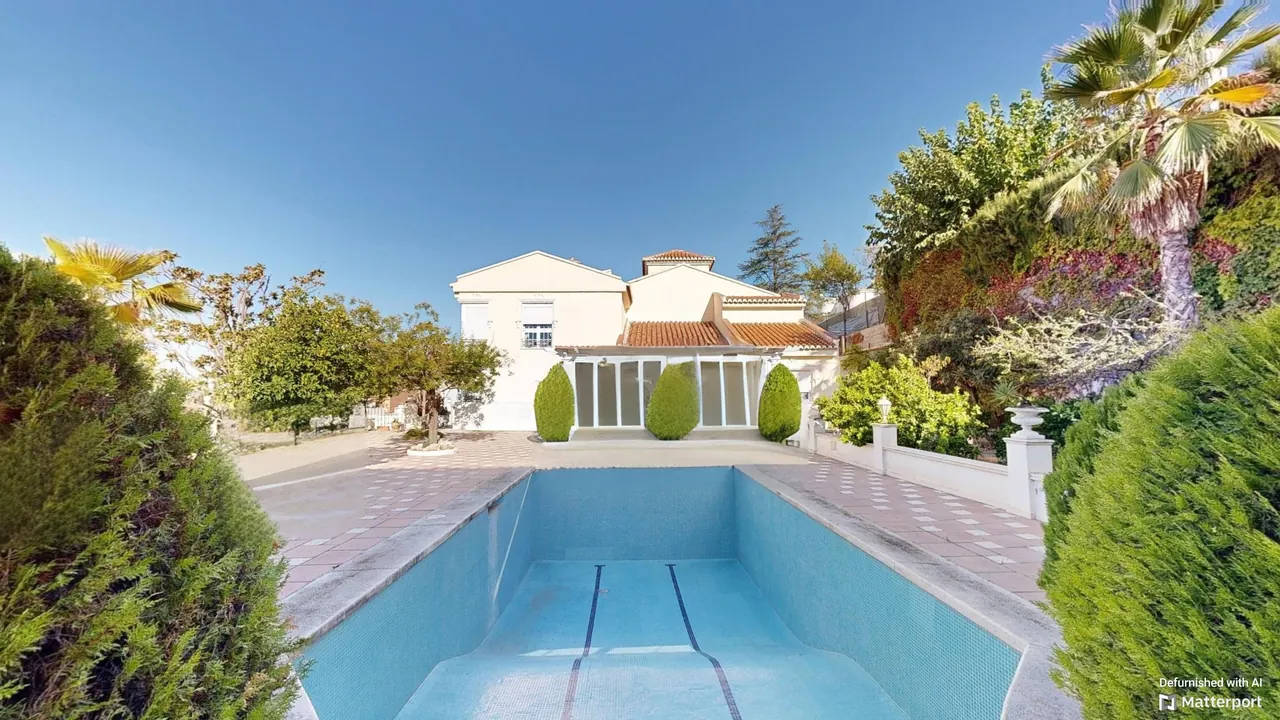
Marien 5 stands in the El Serrallo residential estate, in the Bola de Oro district: one of Granada's most sought-after residential areas, with services and amenities close by. The house is laid out over four levels —garage, semi-basement, ground floor and first floor— and is surrounded by a plot with a mature garden, swimming pool, covered porch and terraces.
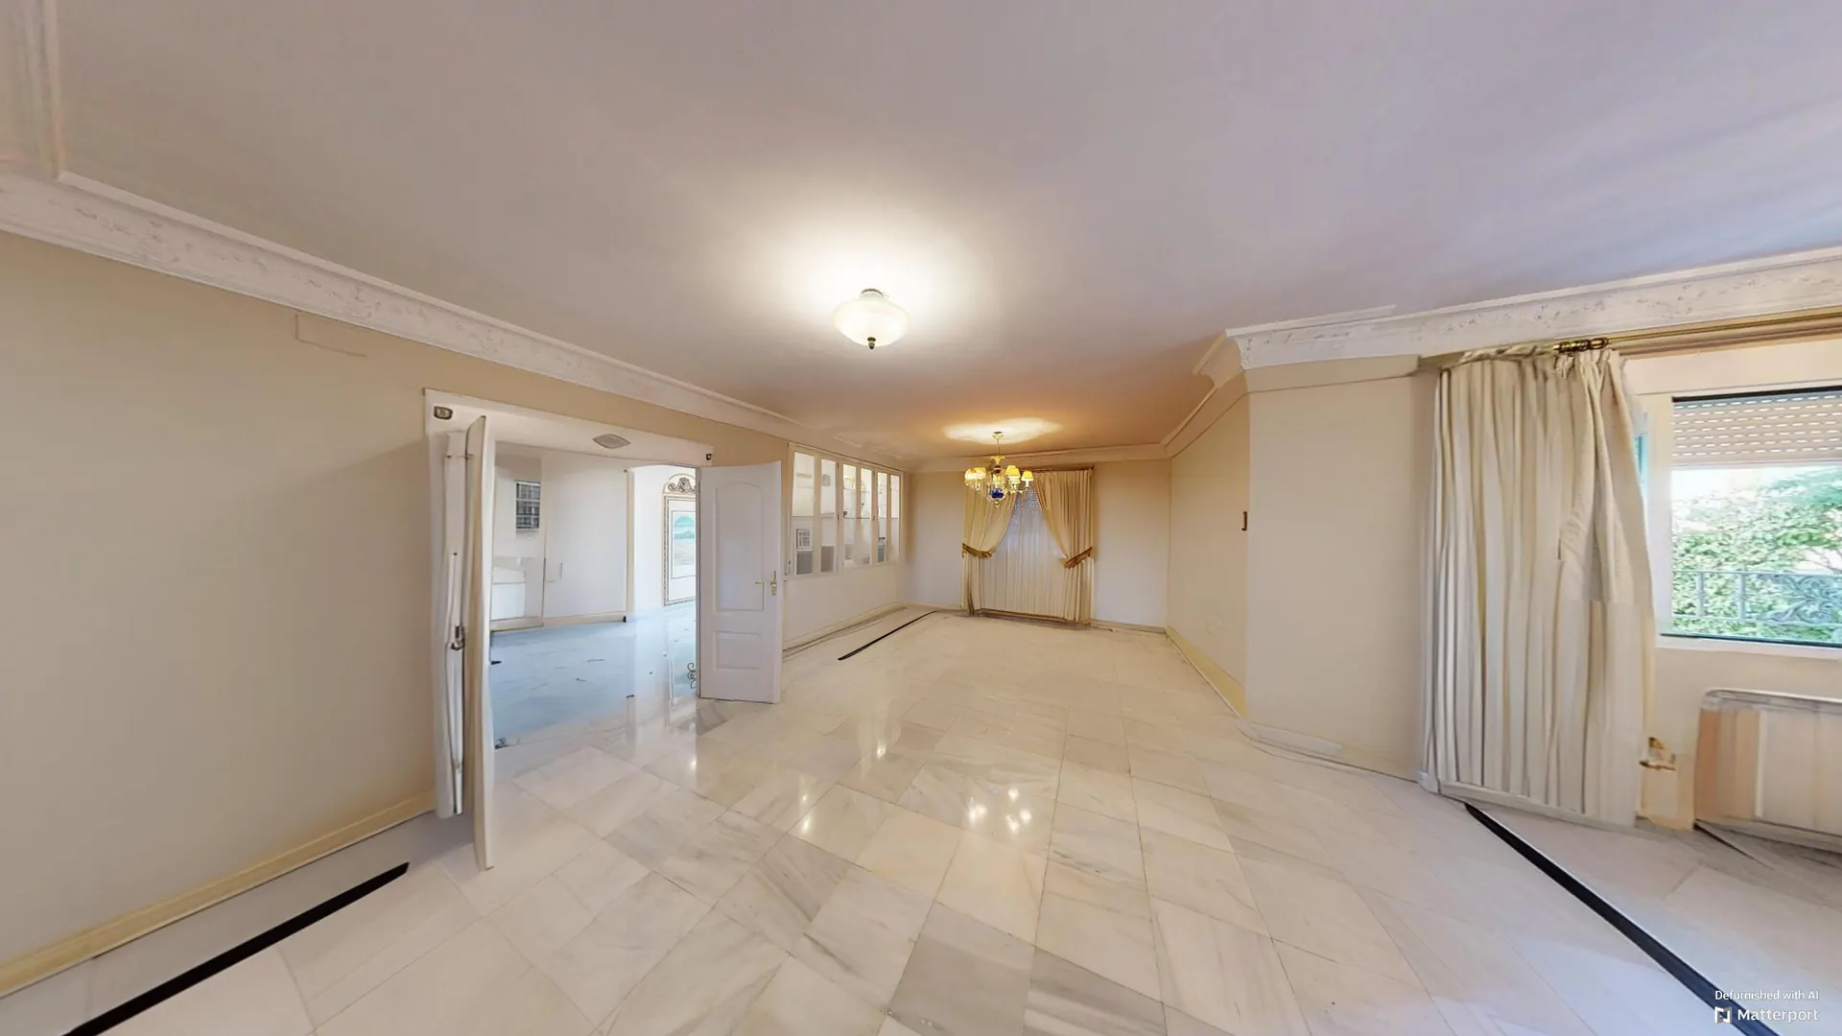
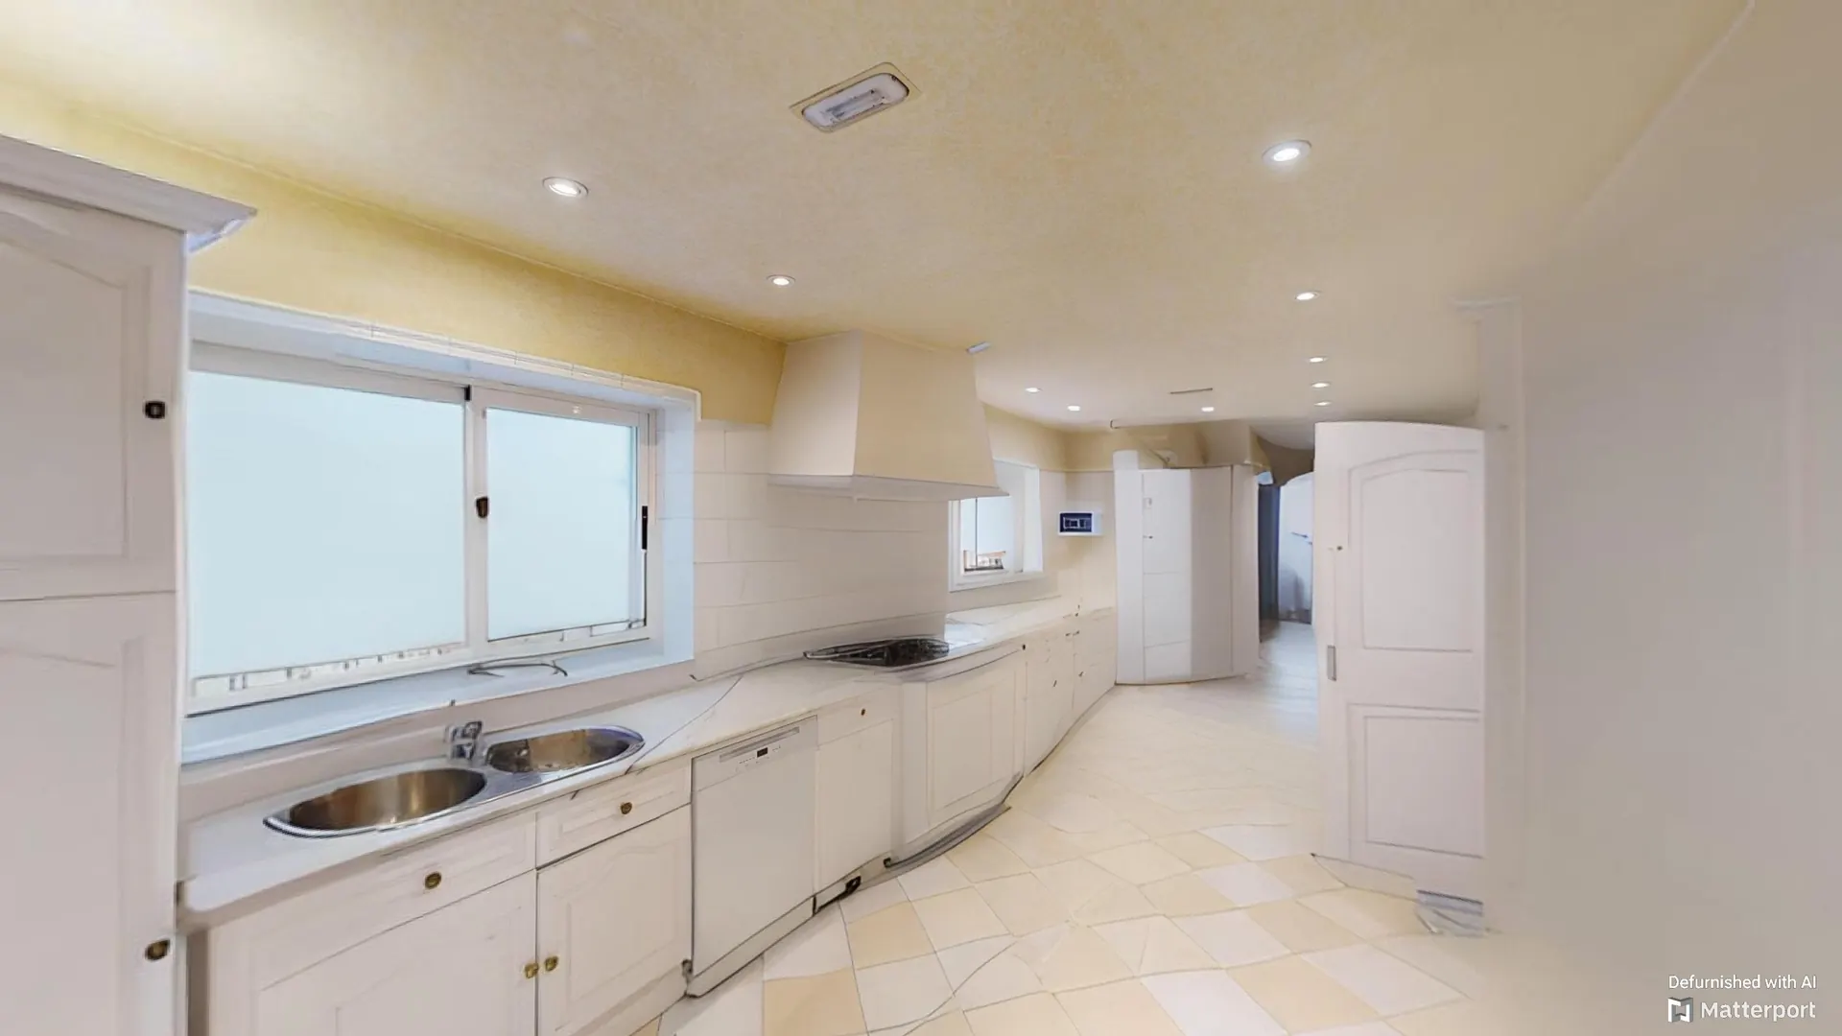
Daily life takes place on the ground floor: a living and dining room of over 72 m², a kitchen with breakfast area, a laundry room and the main suite with walk-in wardrobe and bathroom. The other bedrooms, each with its own bathroom, are on the first floor, together with a second living room. The semi-basement houses a wine cellar, sauna and gym area, and the enclosed garage holds four cars. Built in 1982, the house is in good condition.
Key features
Located in El Serrallo, one of Granada's most sought-after residential areas, with services and amenities close by.
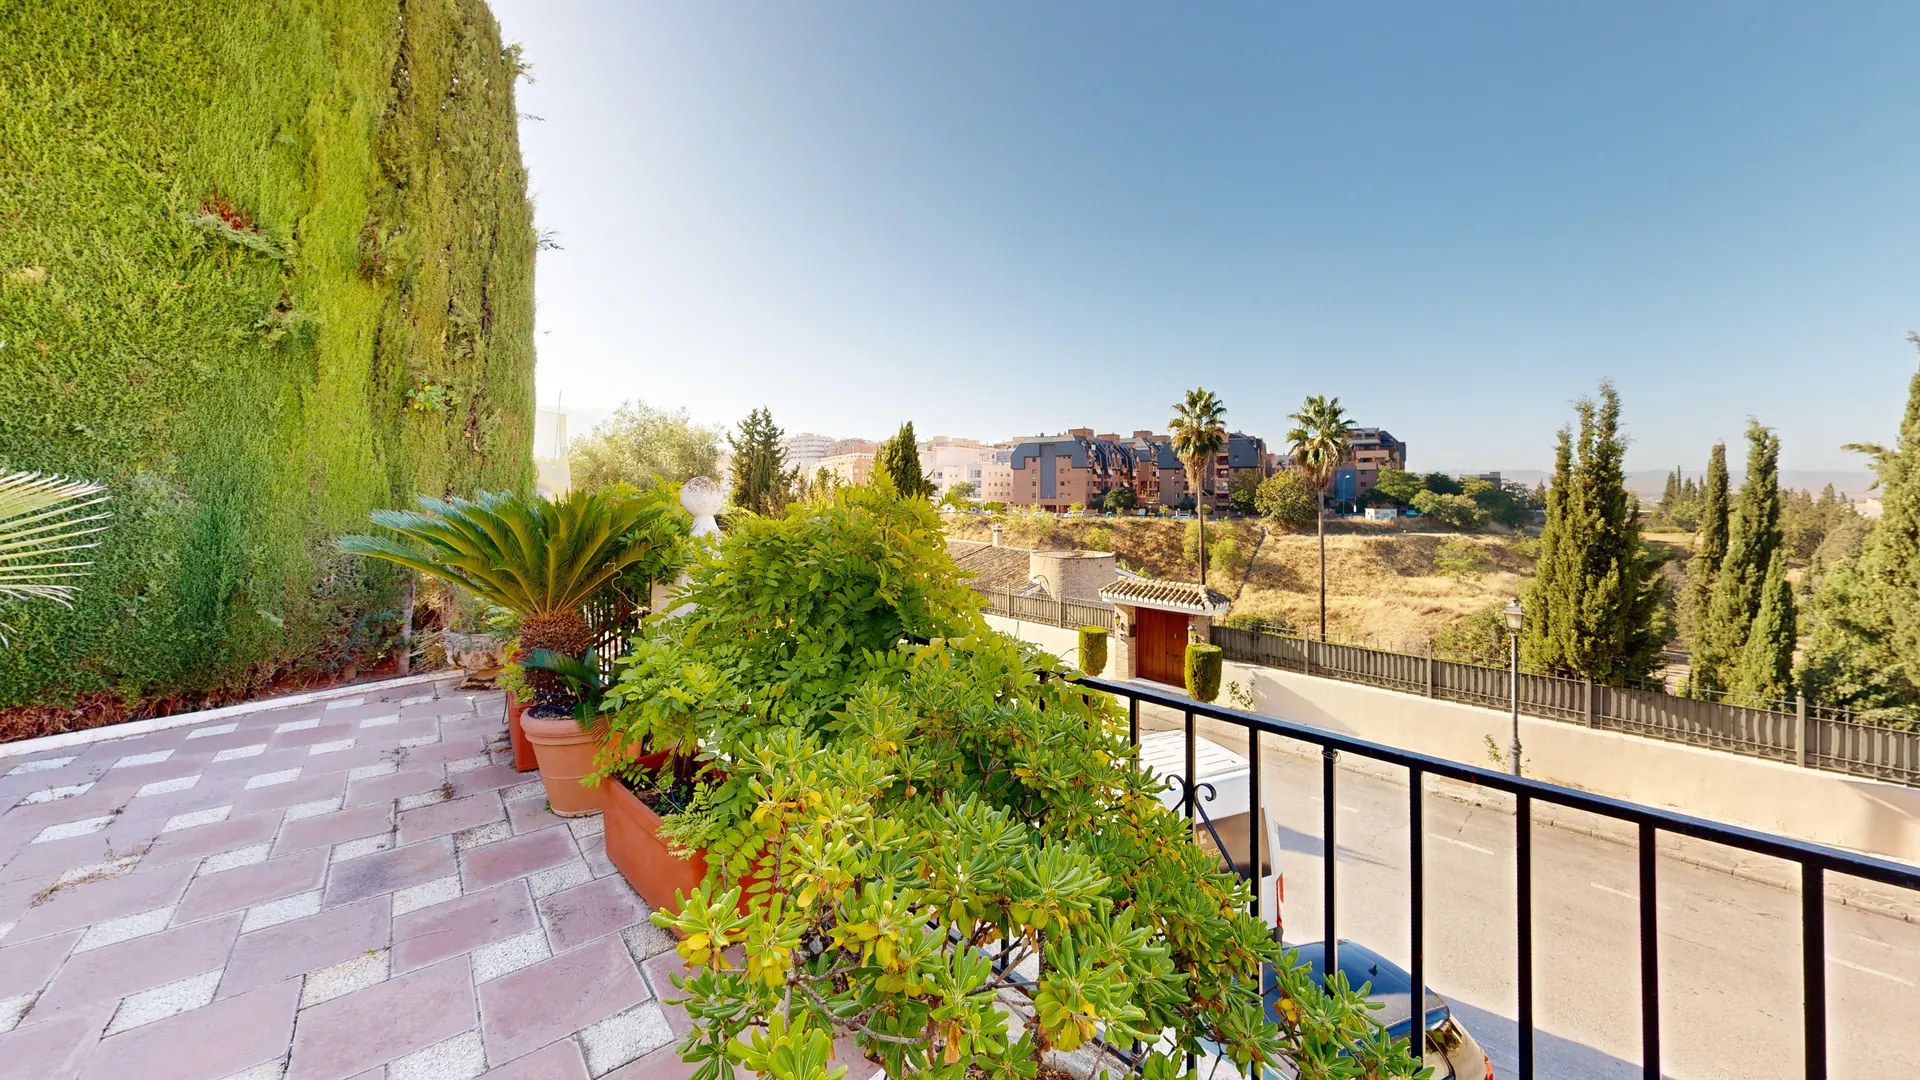
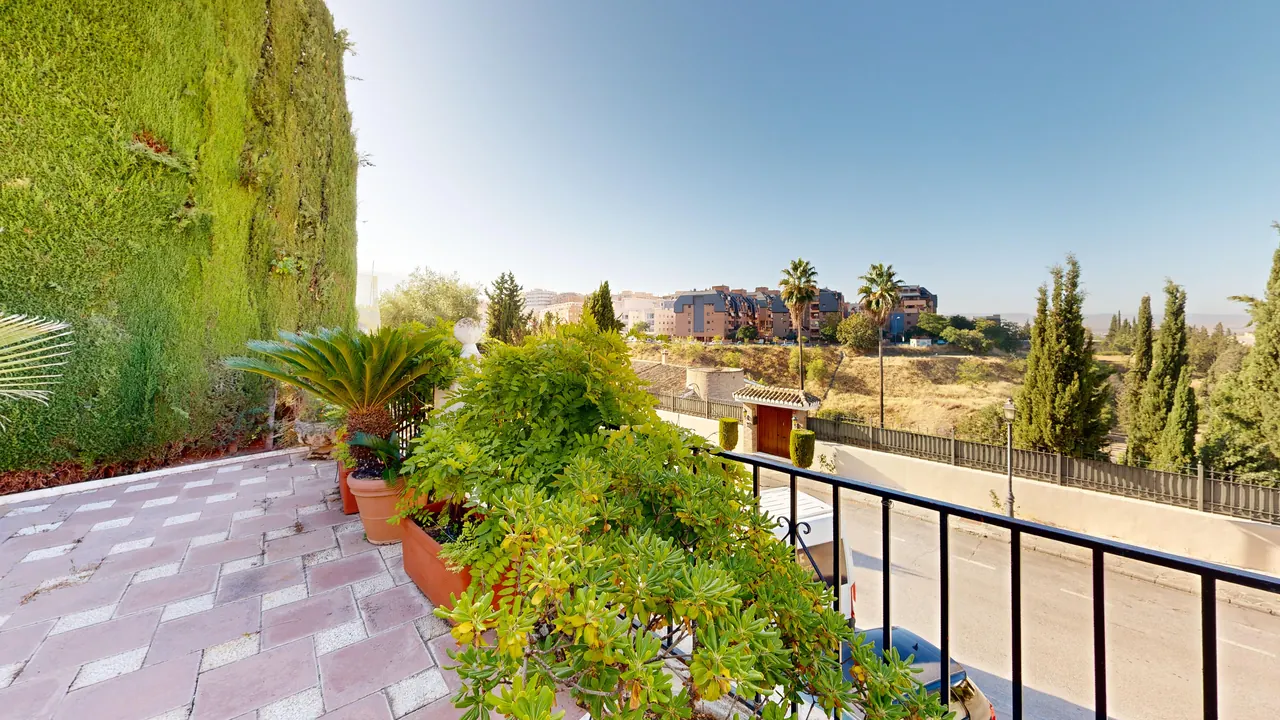
South-facing with views over the city.
1,120 m² plot with garden, swimming pool, porch and terraces.
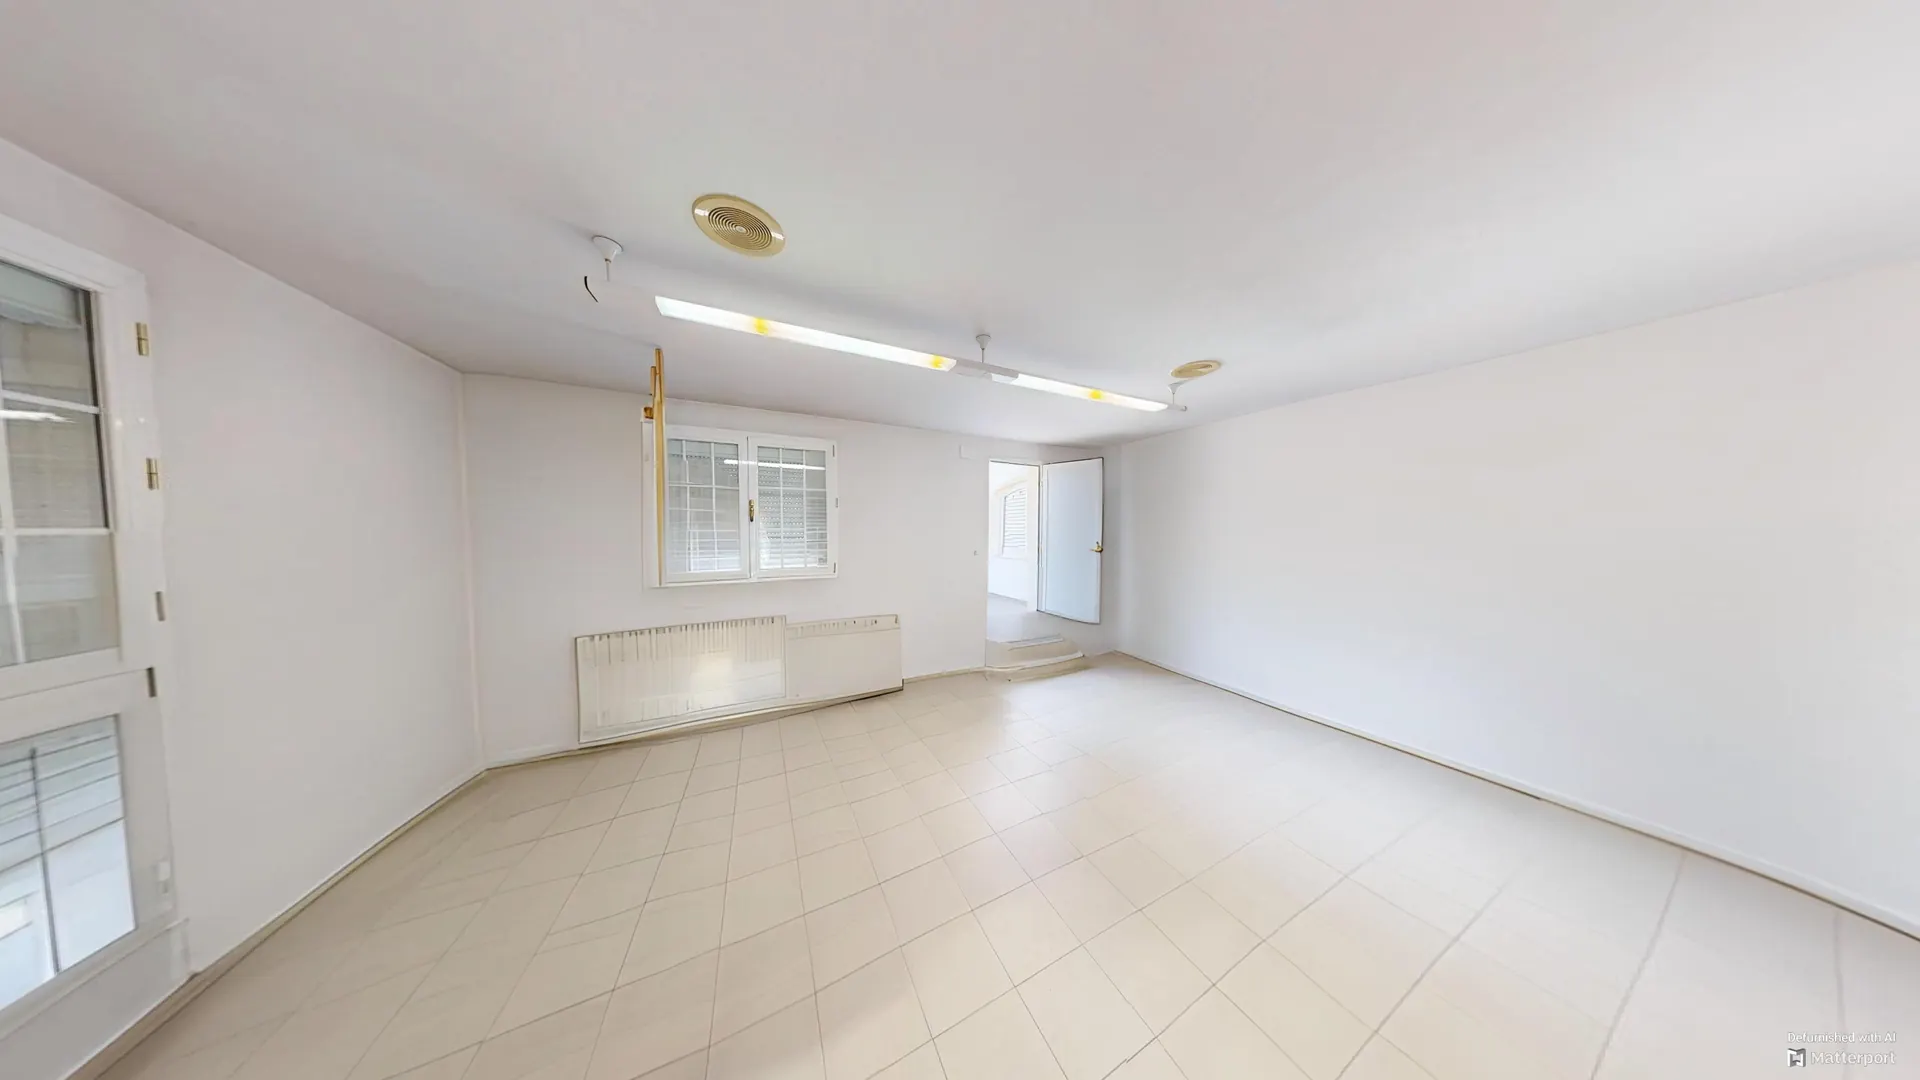
Spacious, versatile rooms: second living room, additional room, staff room and a lounge in the semi-basement, which can serve as a study, guest area or games room.
Living and dining room of over 72 m² and a second living room on the first floor.
Main suite on the ground floor with walk-in wardrobe and bathroom.
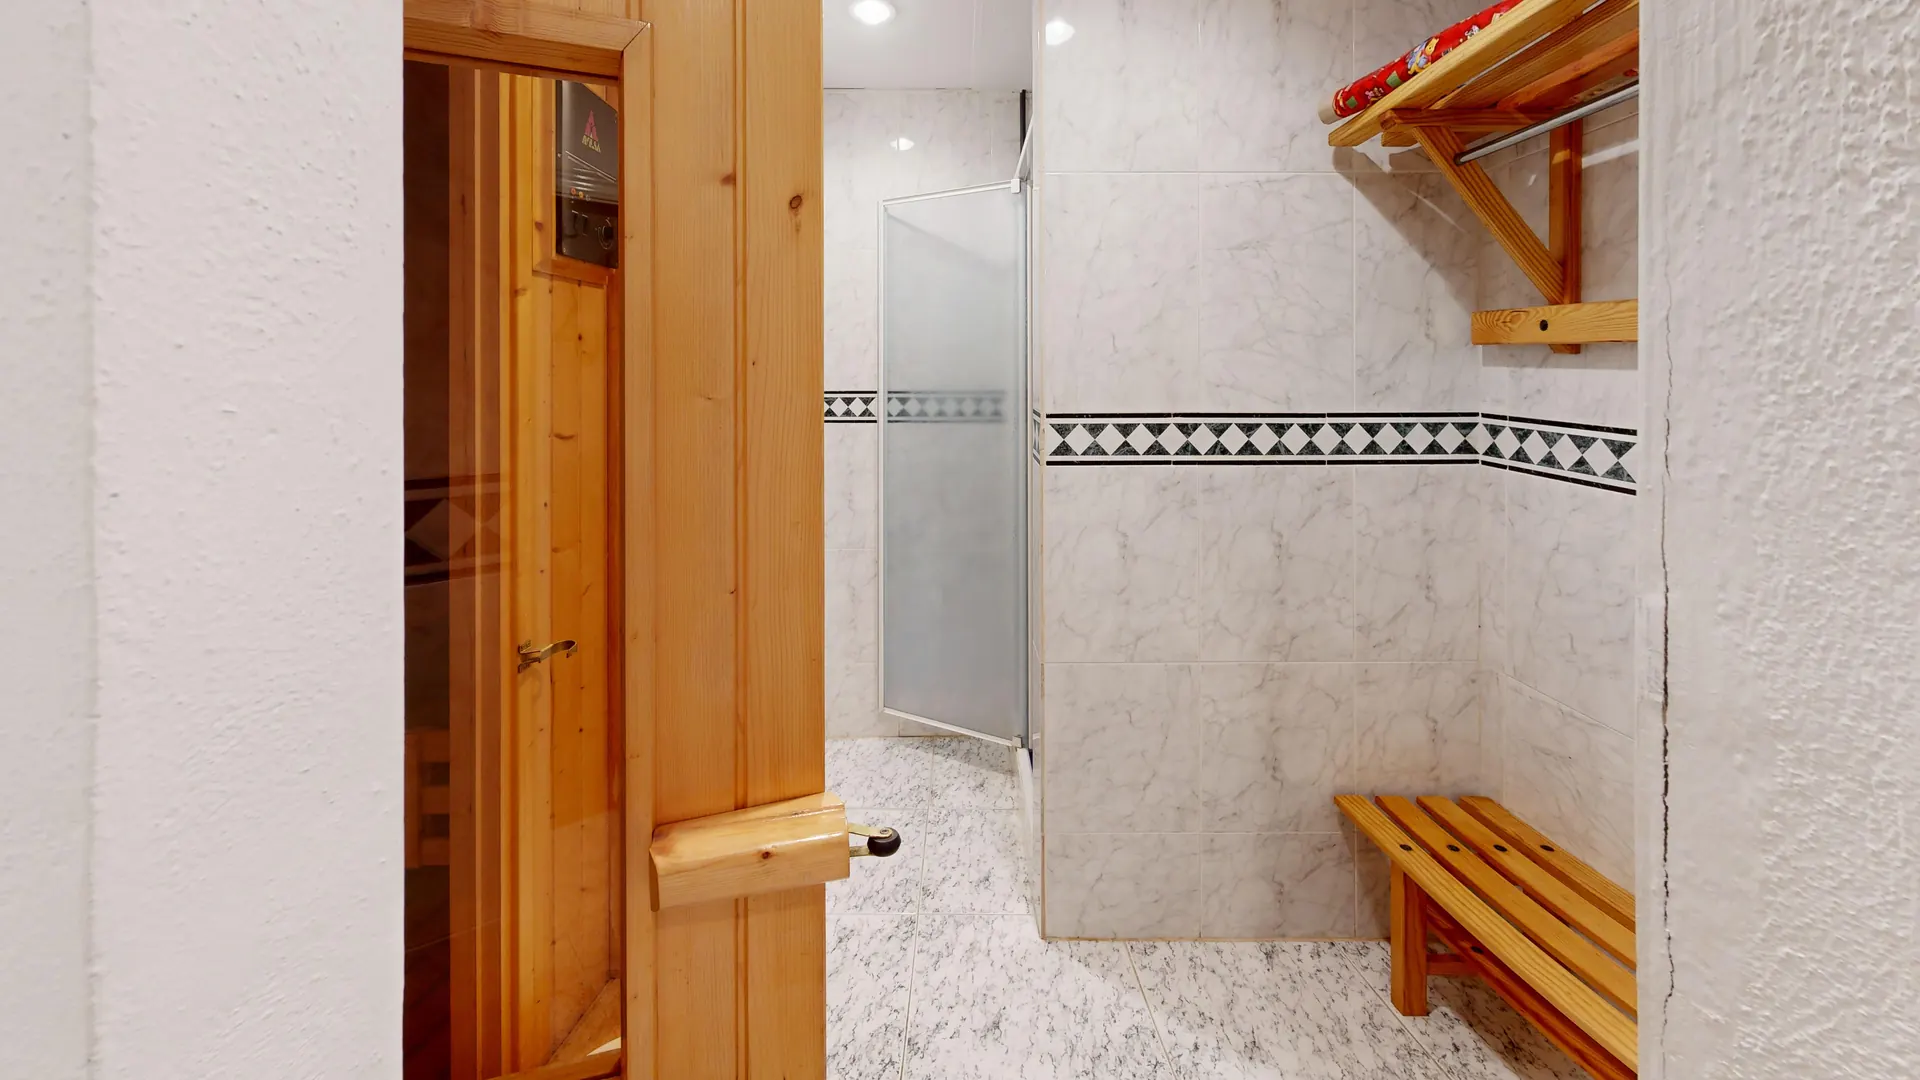
Wine cellar, sauna and gym area in the semi-basement.
Ample parking for four cars in an enclosed garage.
Walkthrough
Life in the house, floor by floor
Outdoors
Garden, pool, porch and terraces
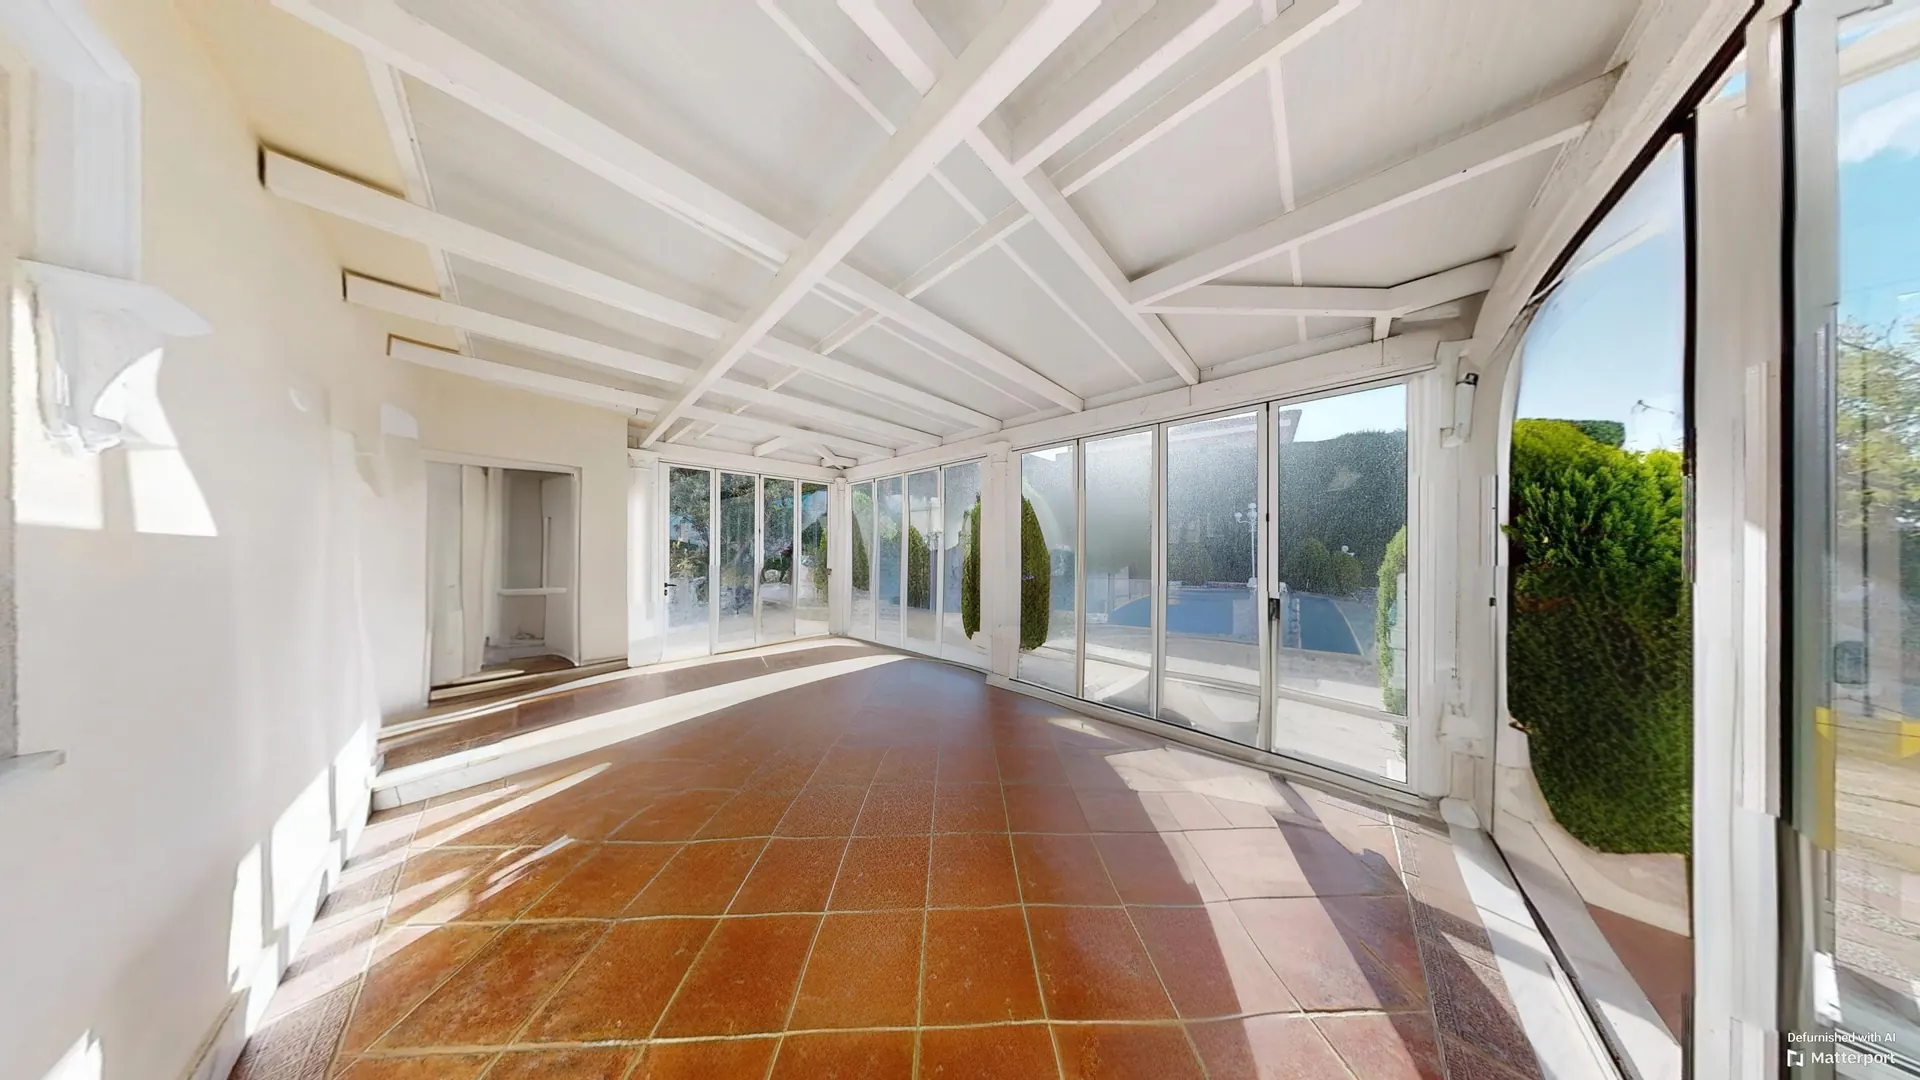
The 1,120 m² plot surrounds the house with a mature garden, a rectangular swimming pool, a covered porch and several outdoor seating areas.
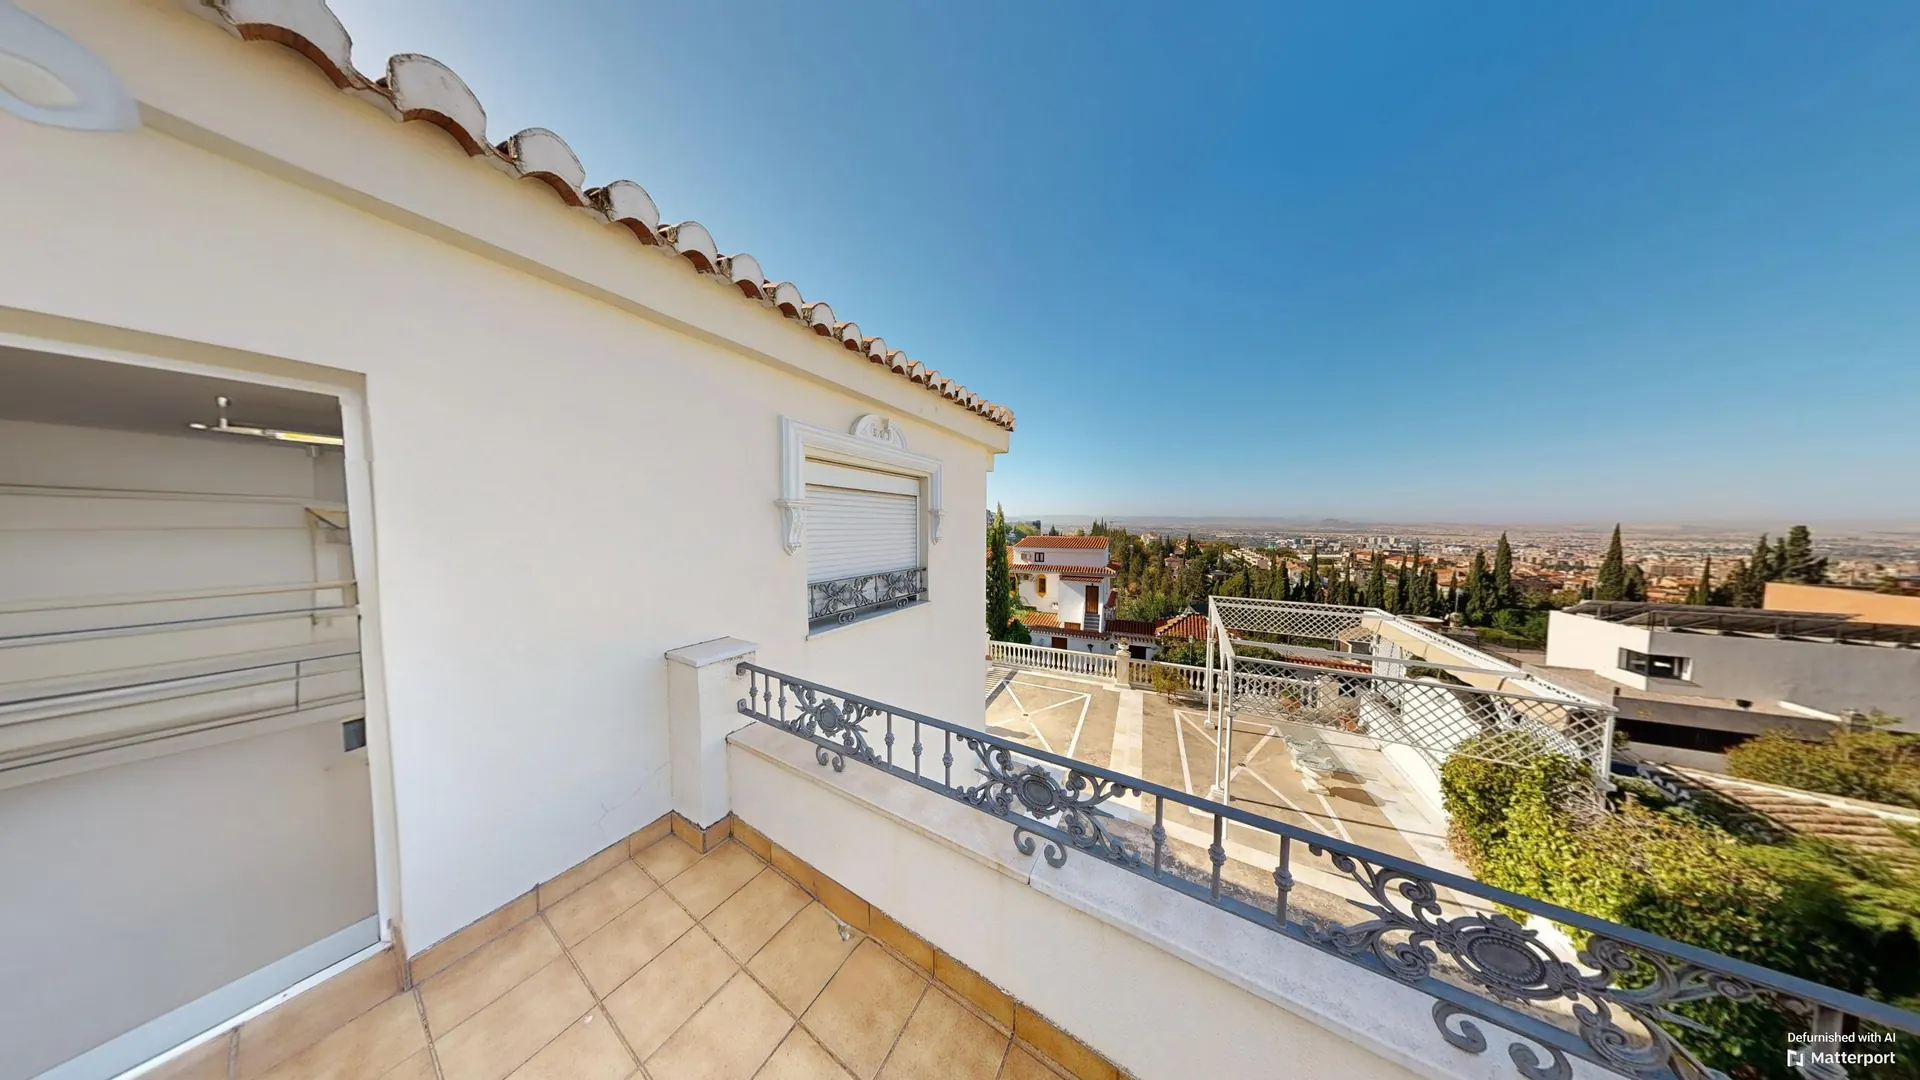
Facing south, the house opens its terraces towards the city of Granada on different levels.
Ground floor
A spacious, well-connected living area
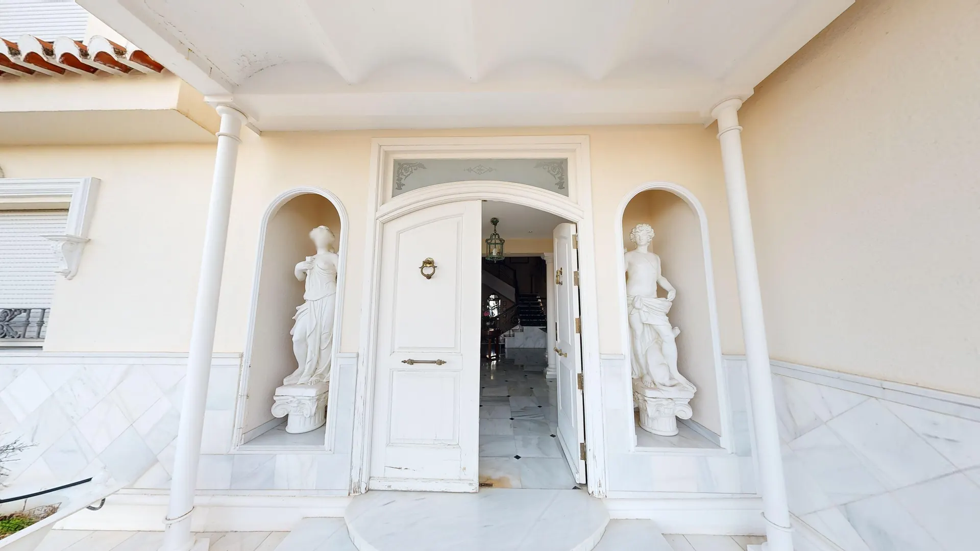
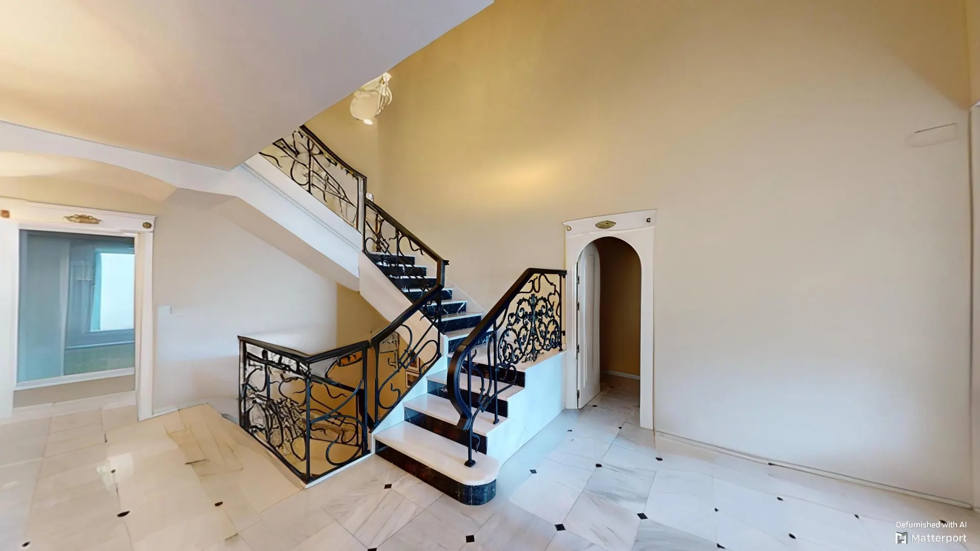
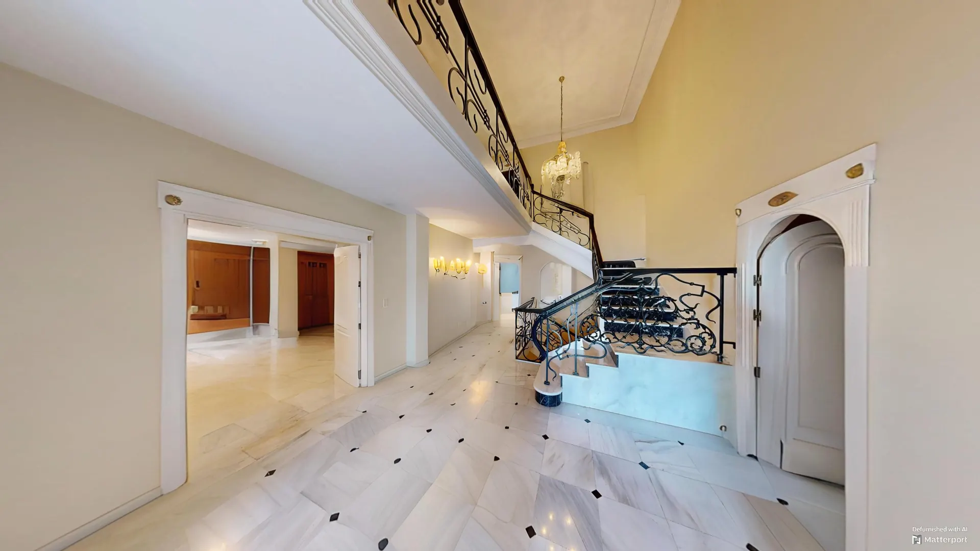
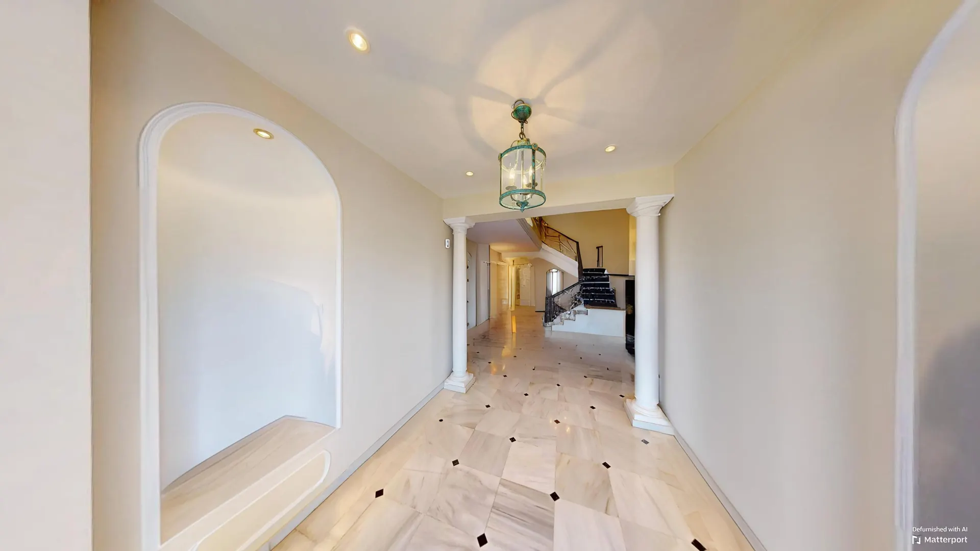
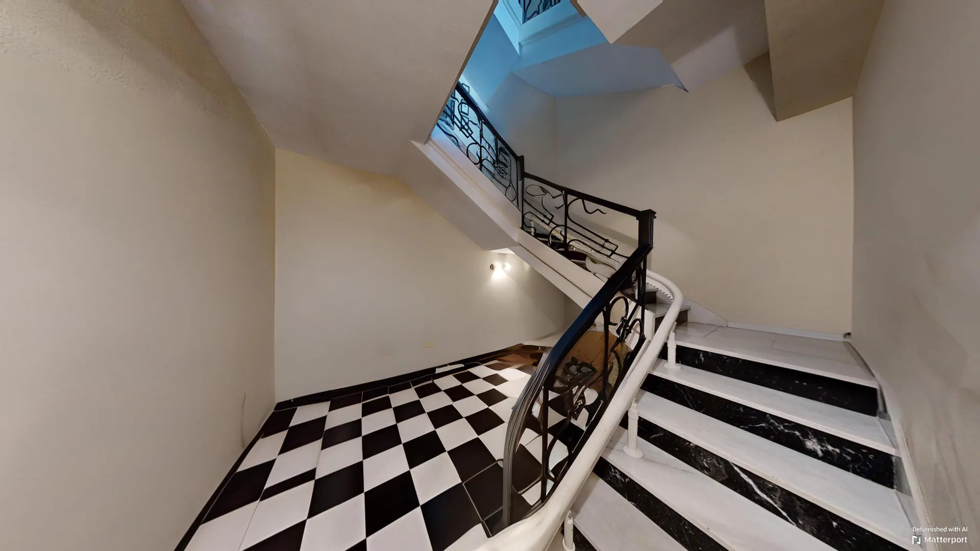
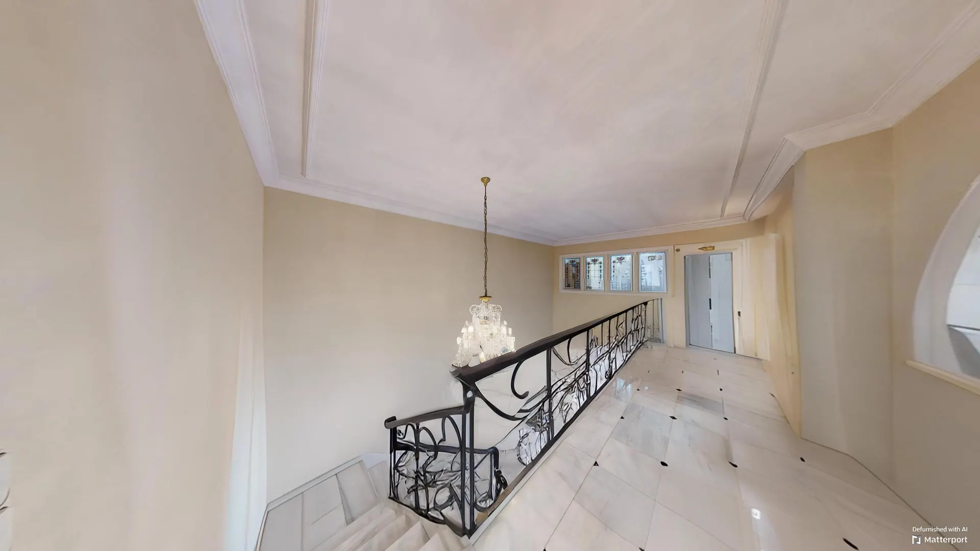
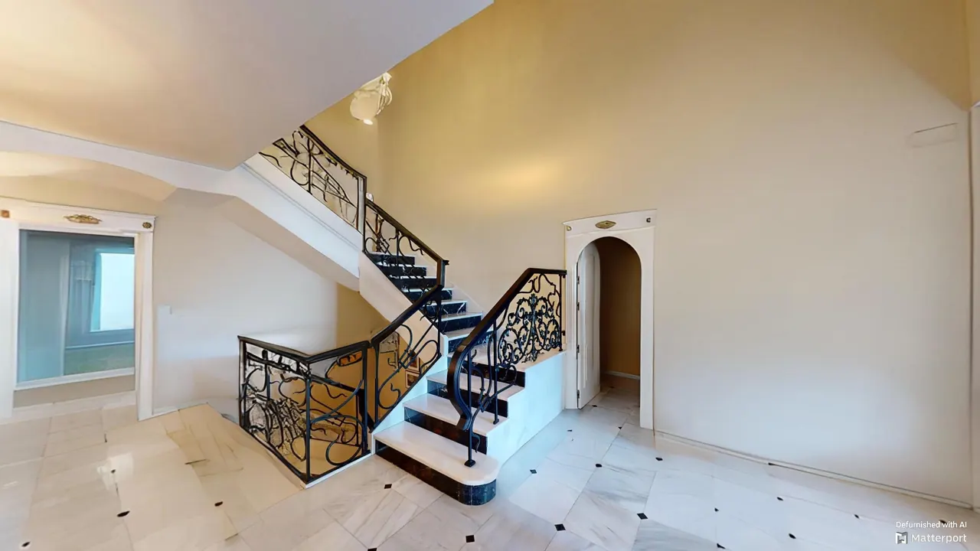
The entrance hall, with its wrought-iron staircase, leads to the living and dining room and the rest of the floor.
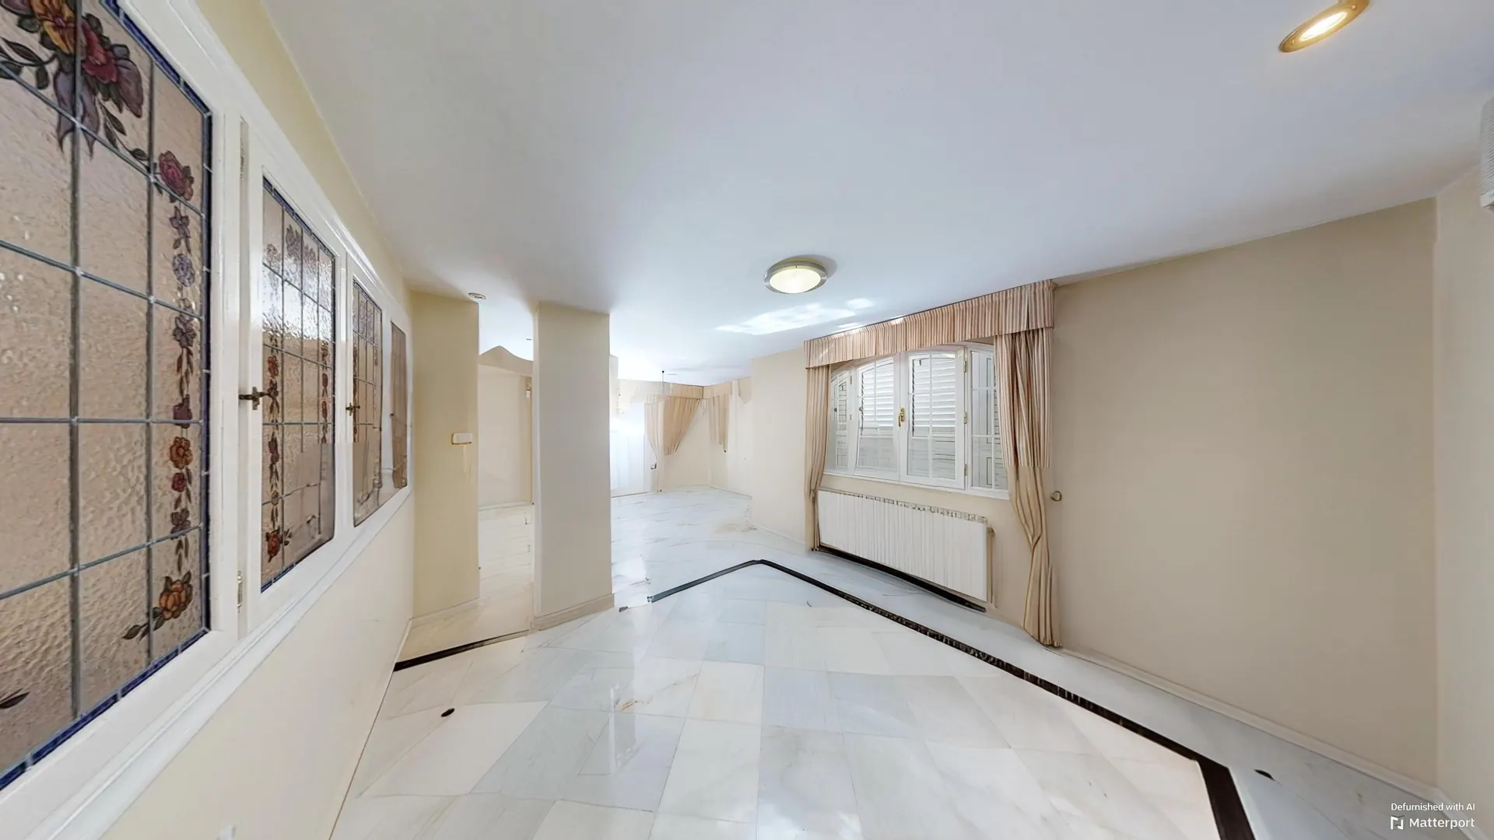
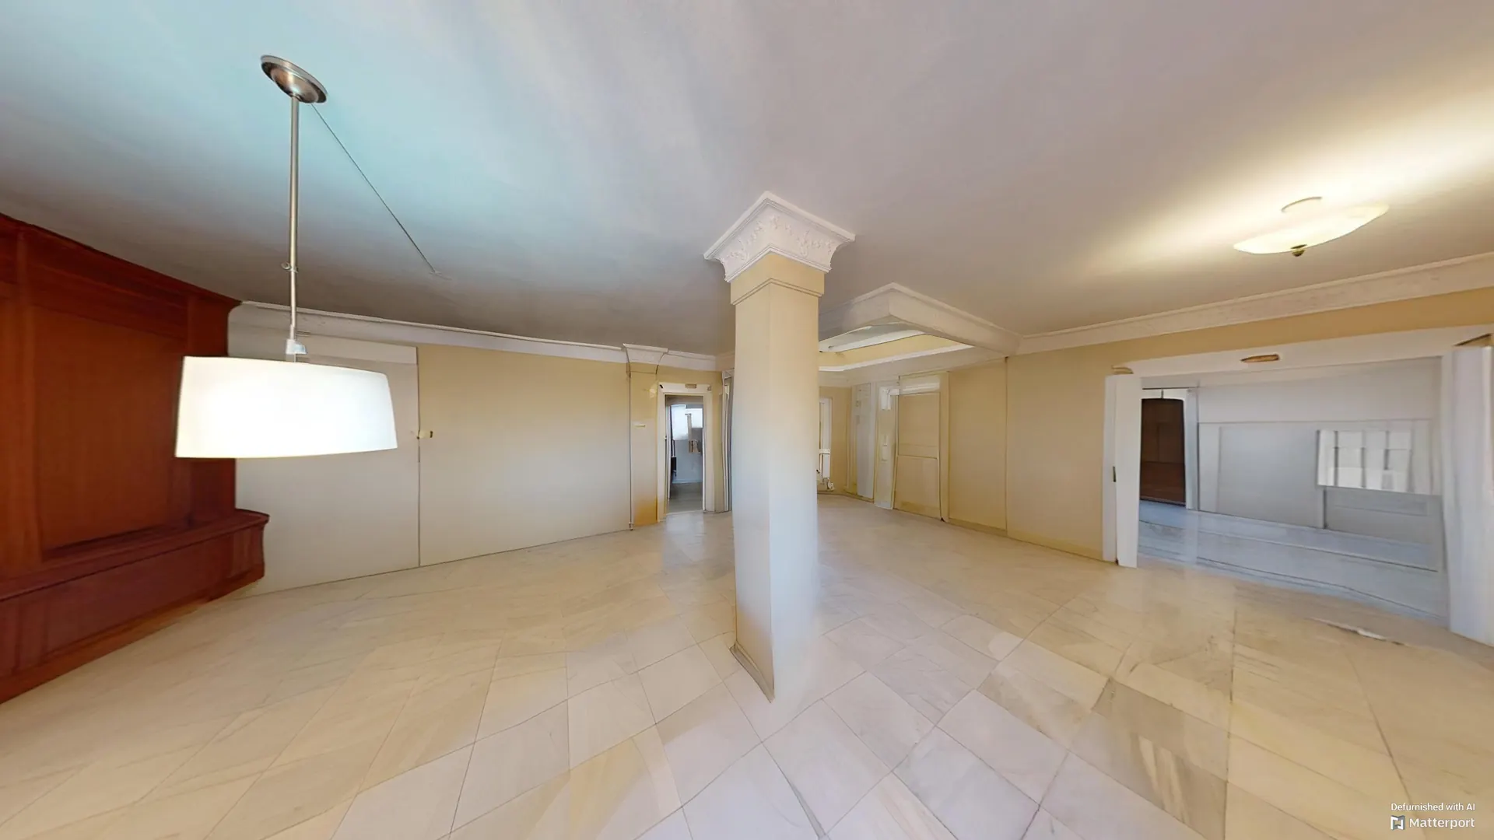
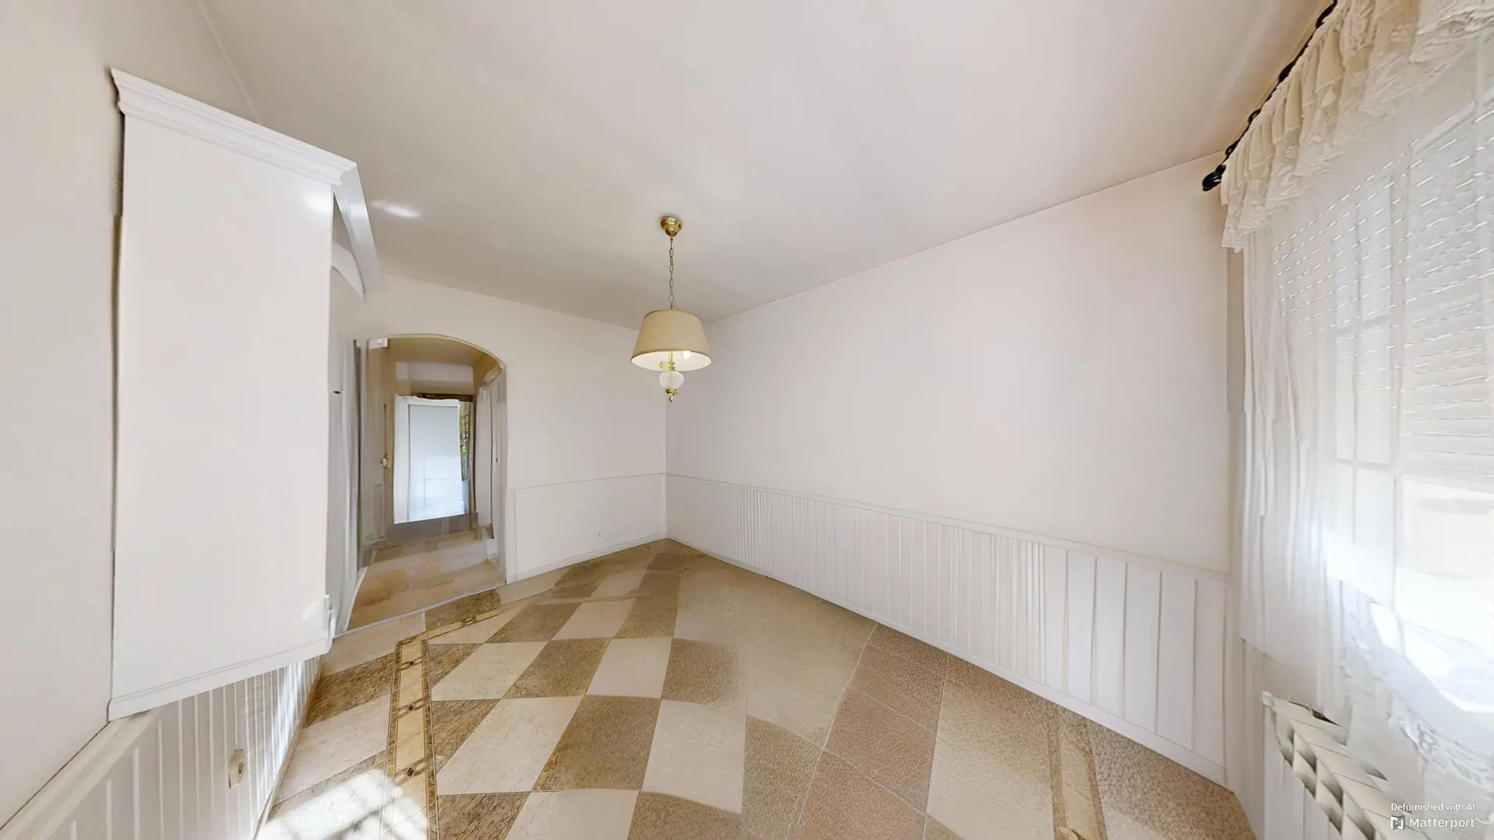
The living and dining room, over 72 m², is lit by several large windows. The kitchen comes with a breakfast area, pantry, laundry room and a staff room.
72.62 m²Living and dining room
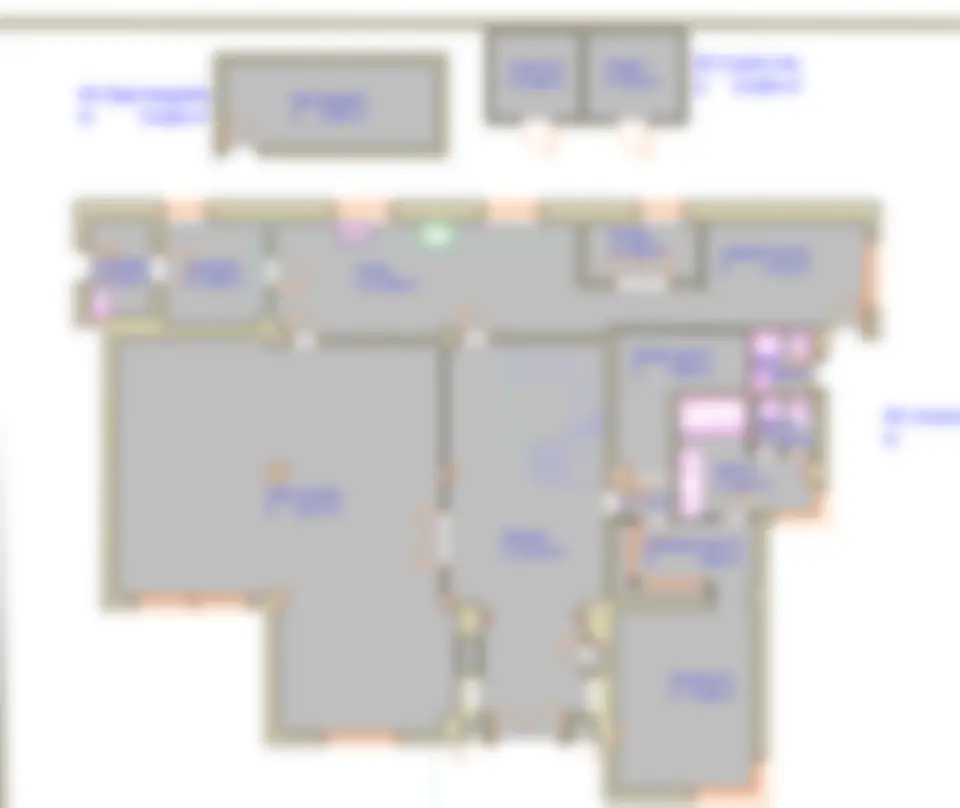
Usable floor areas according to the plans.
Main bedroom
A full suite on the ground floor
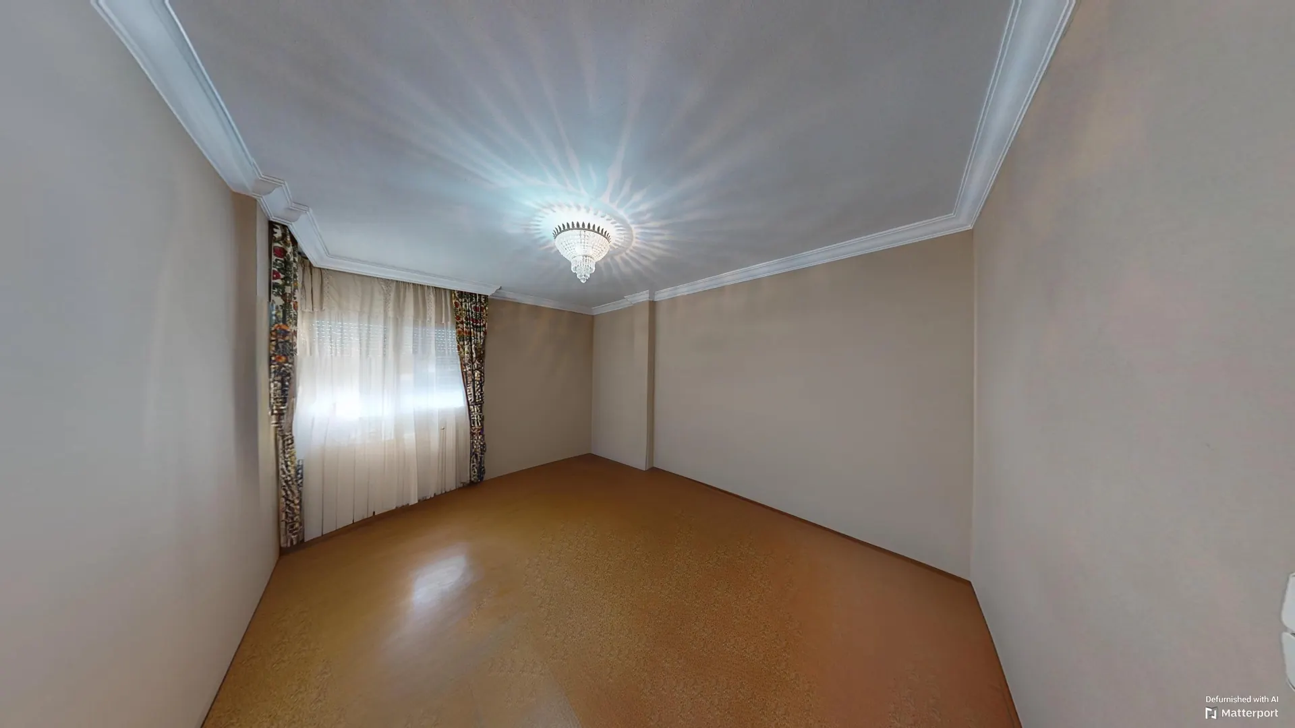
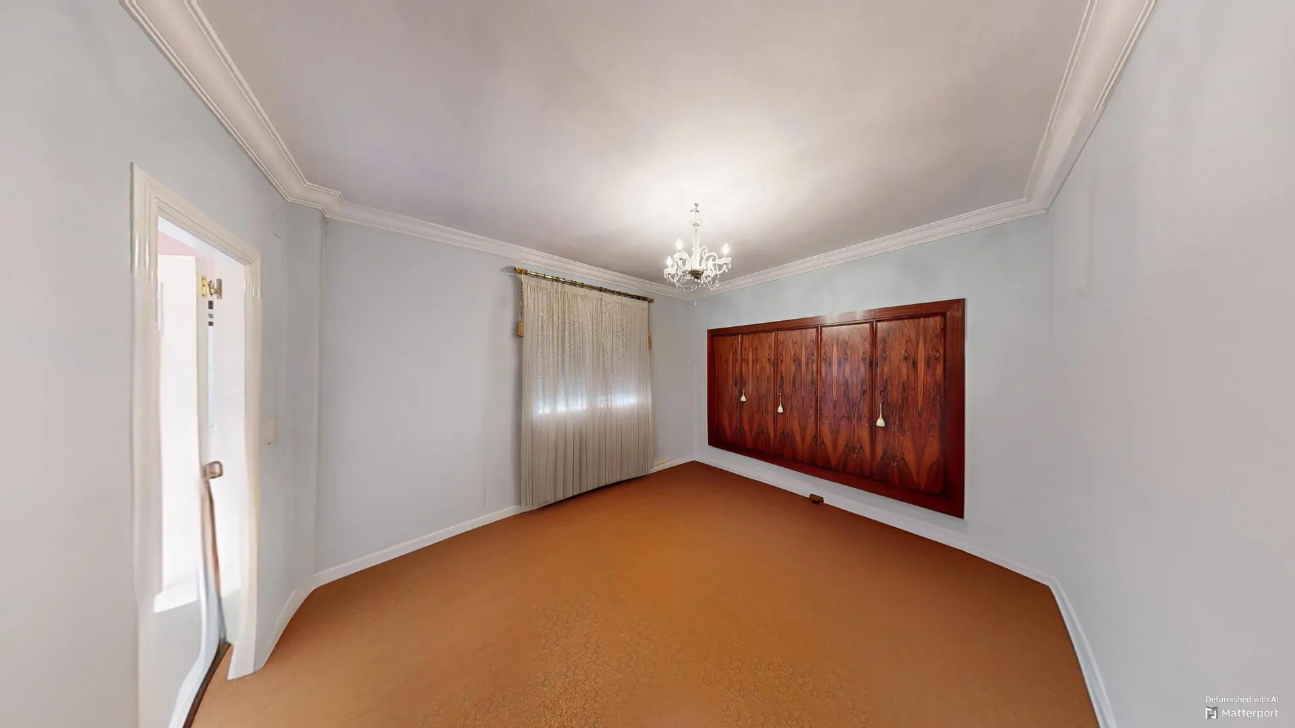
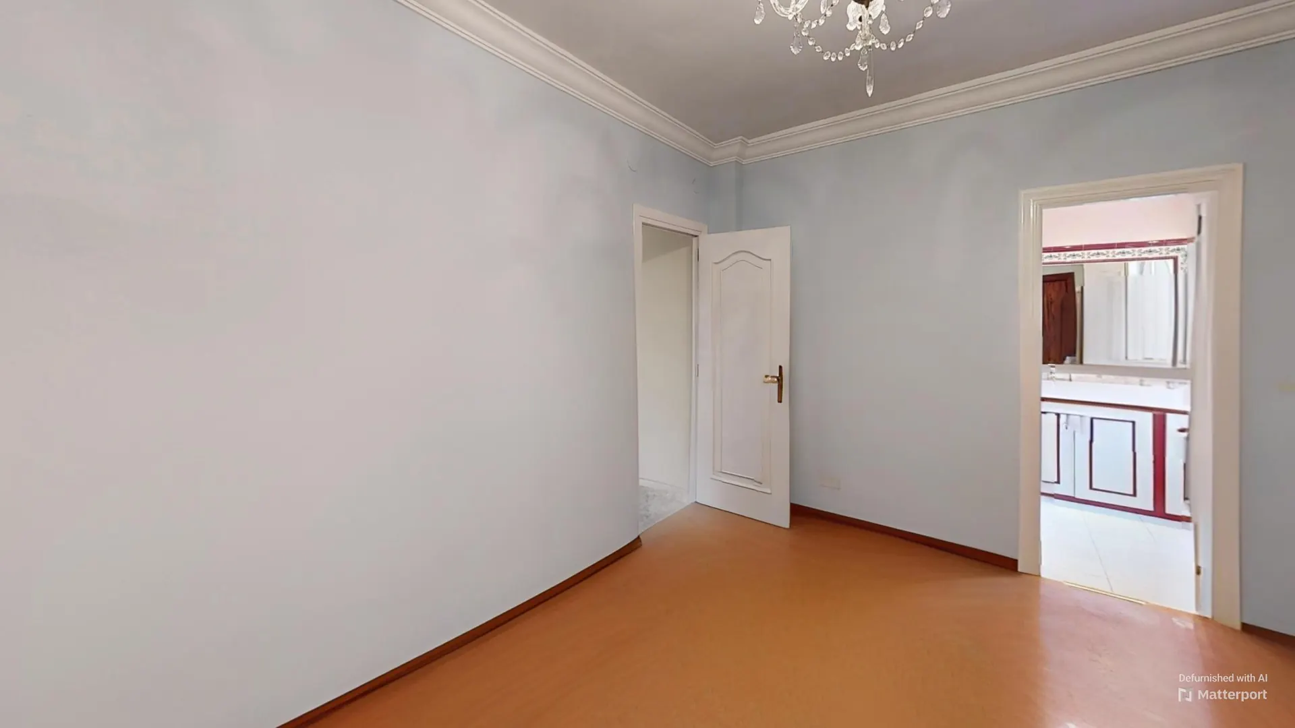
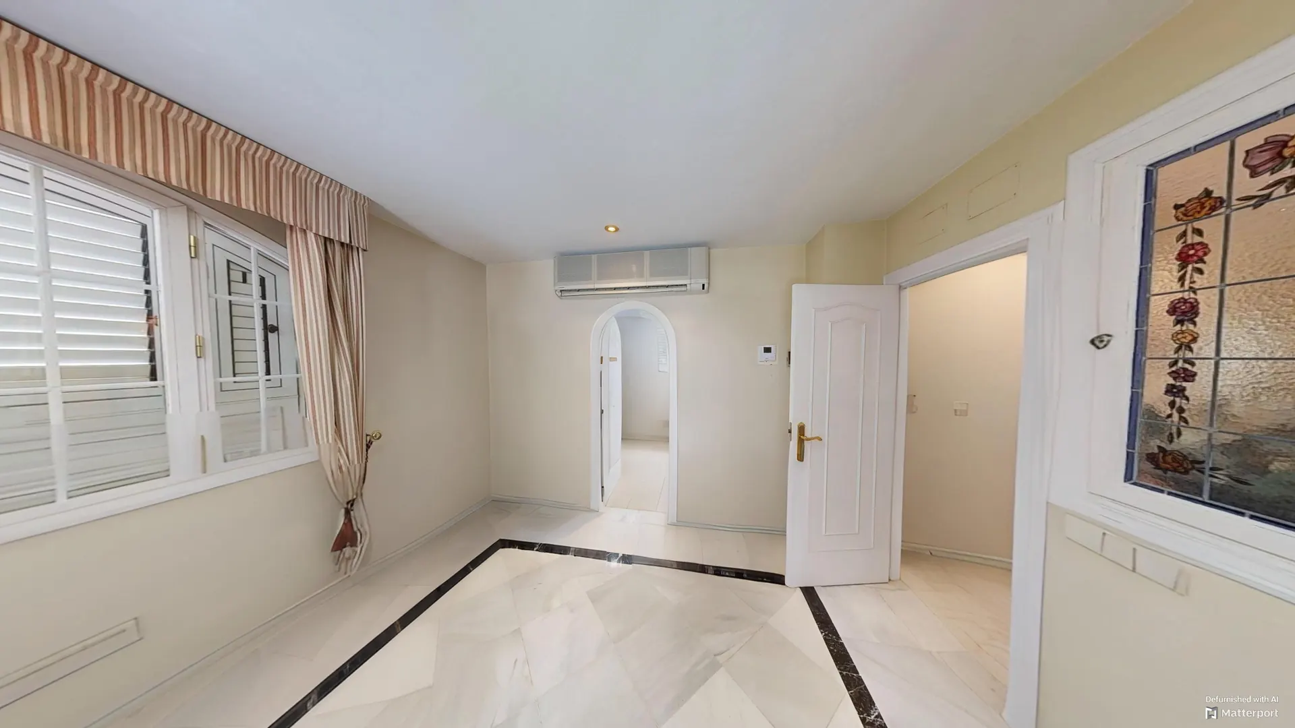
The main bedroom is on the ground floor, set apart from the living area by its own hallway.
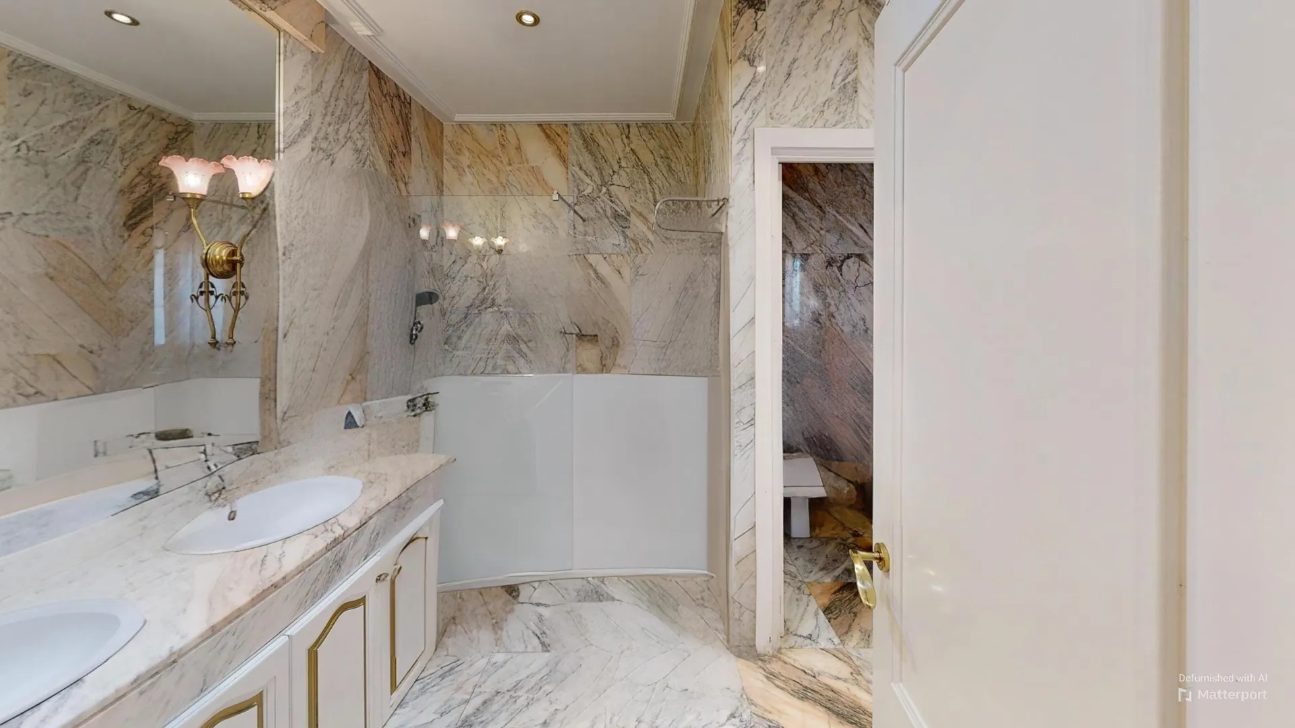
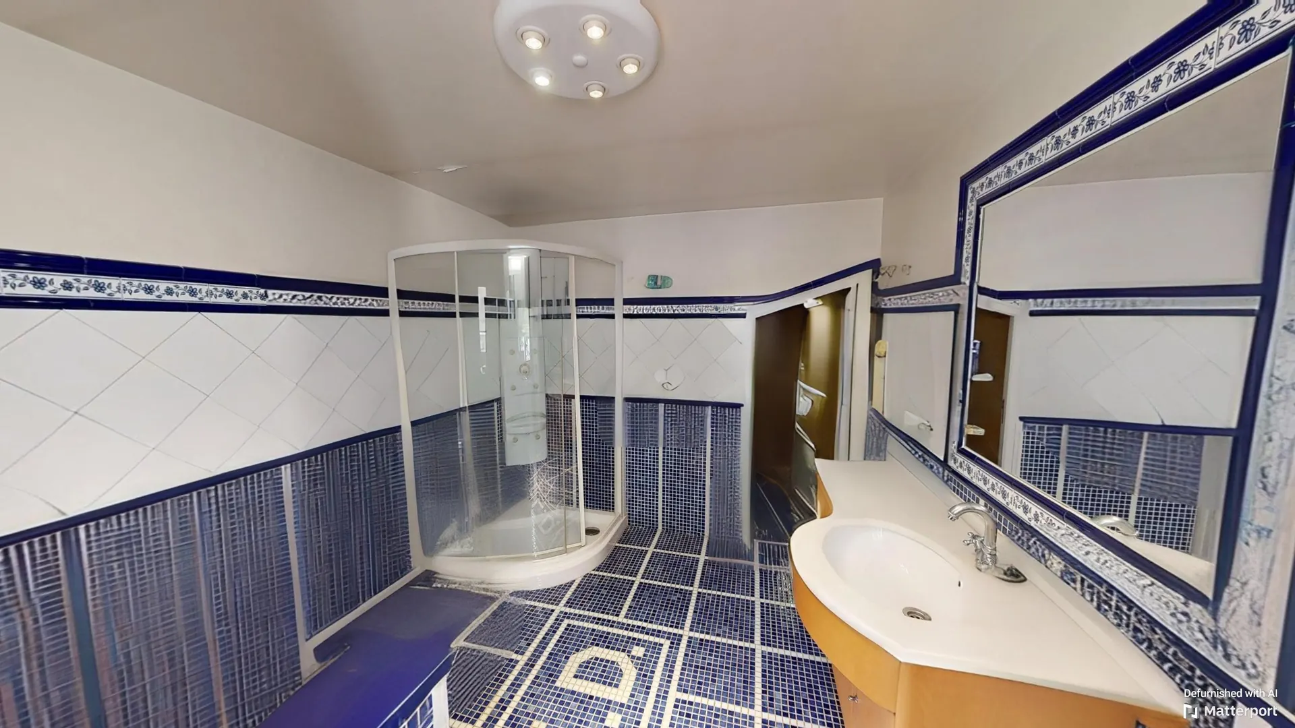
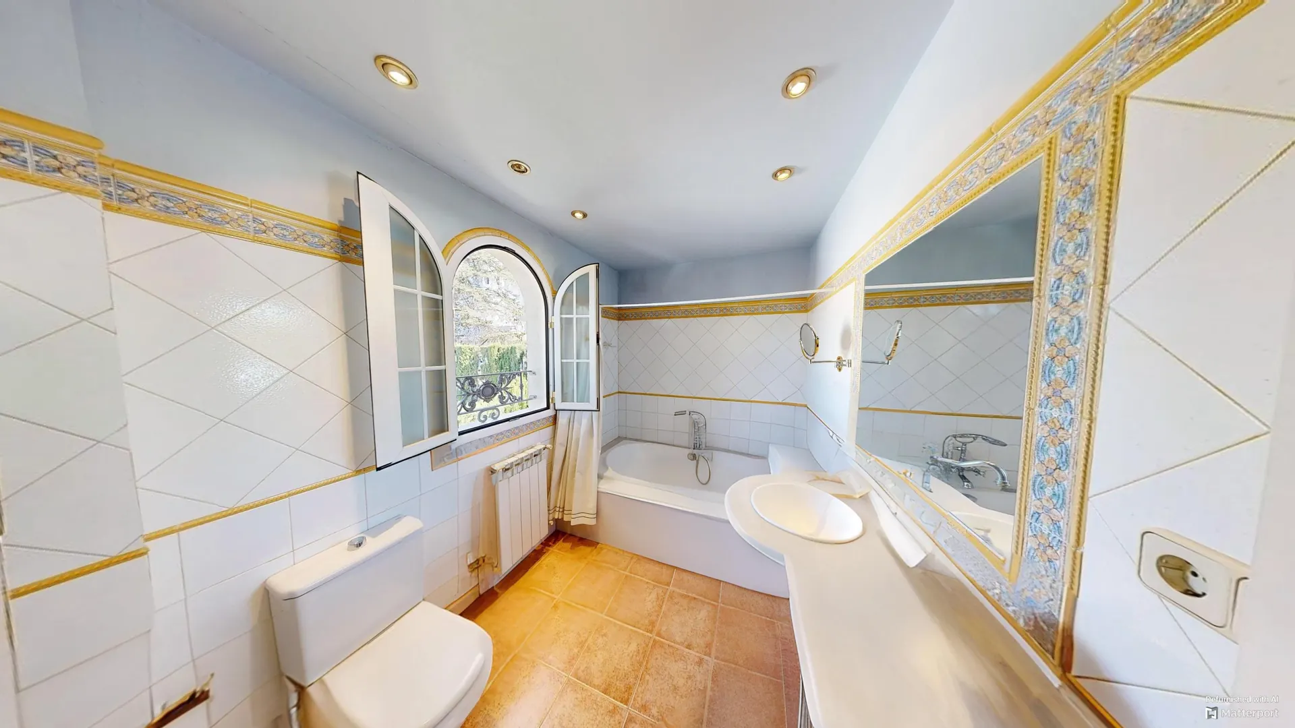
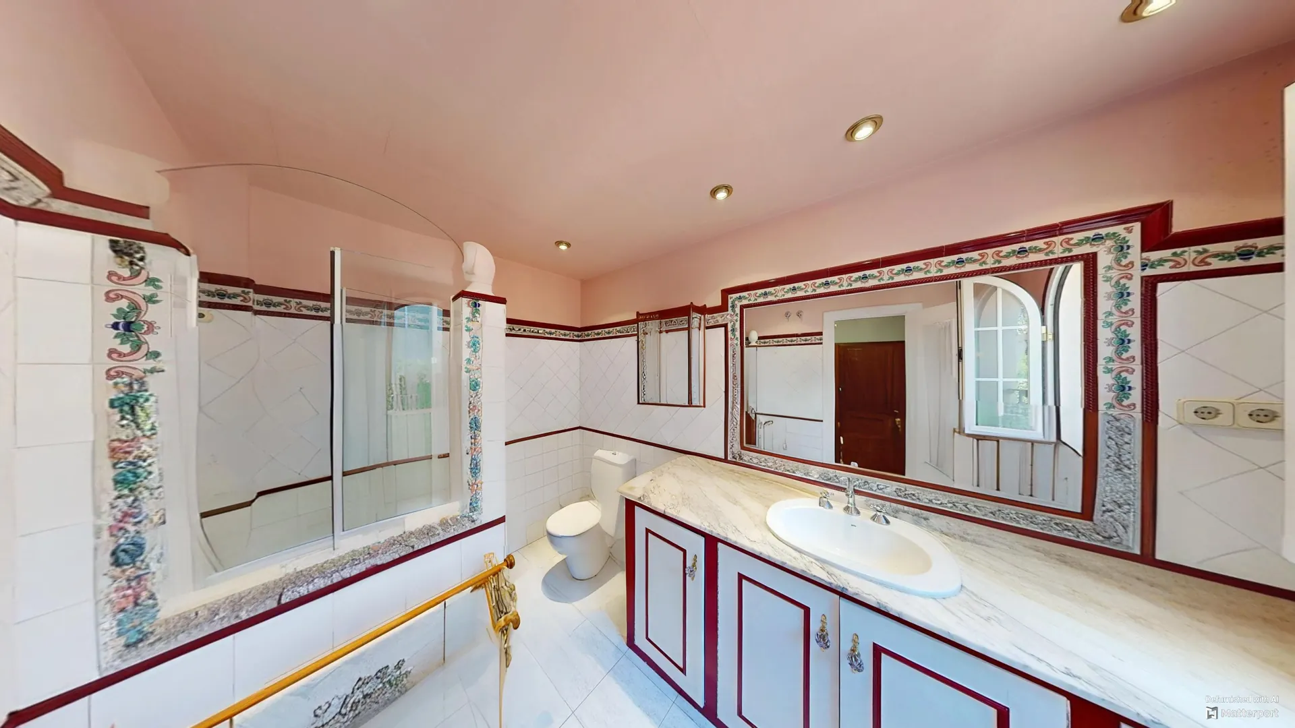
It has a walk-in wardrobe and an en-suite bathroom with double washbasin.
17.49 m²Bedroom
8.68 m²Walk-in wardrobe
Usable floor areas according to the plans.
First floor
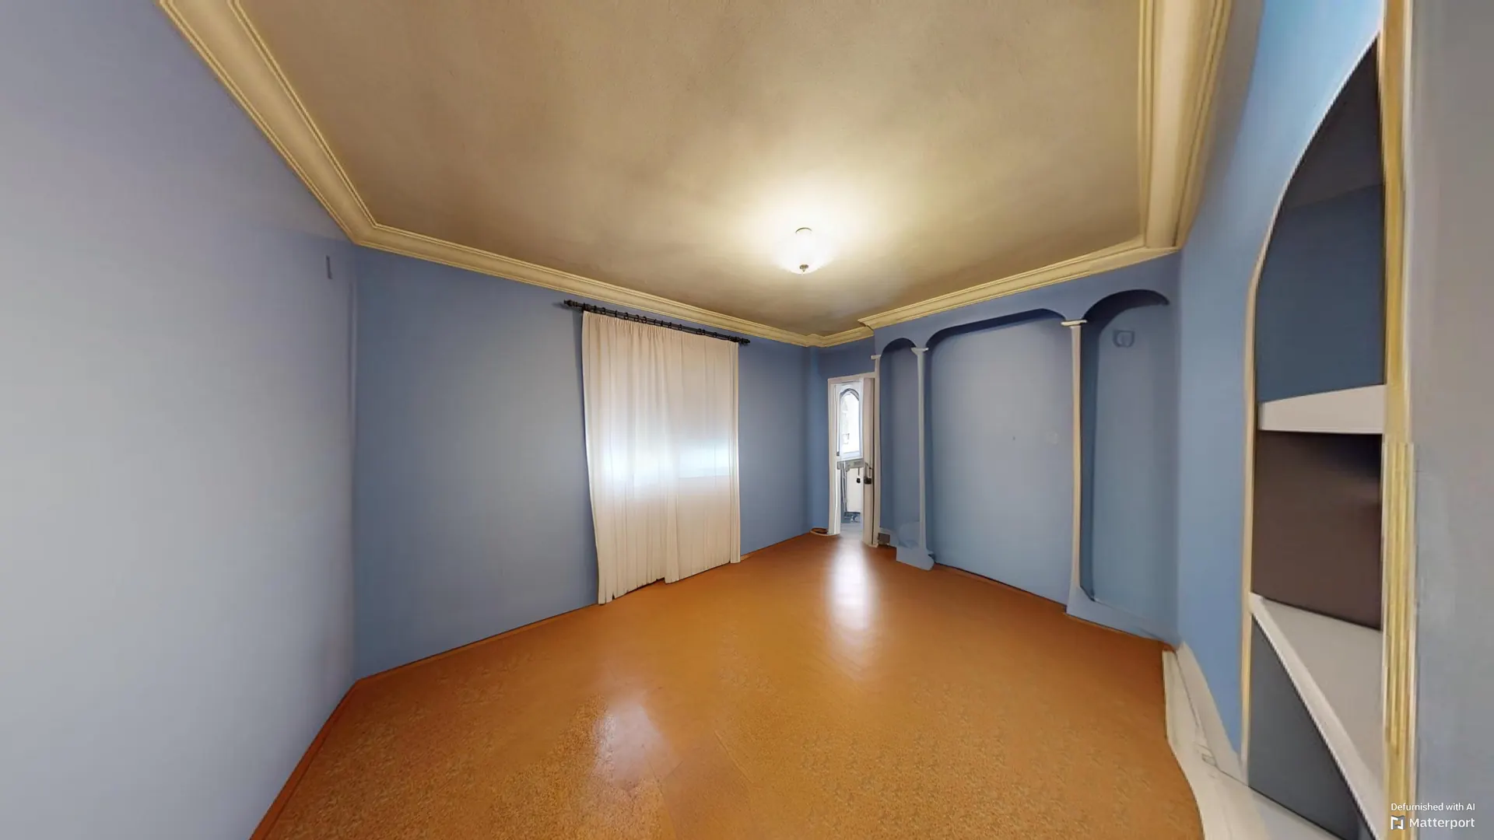
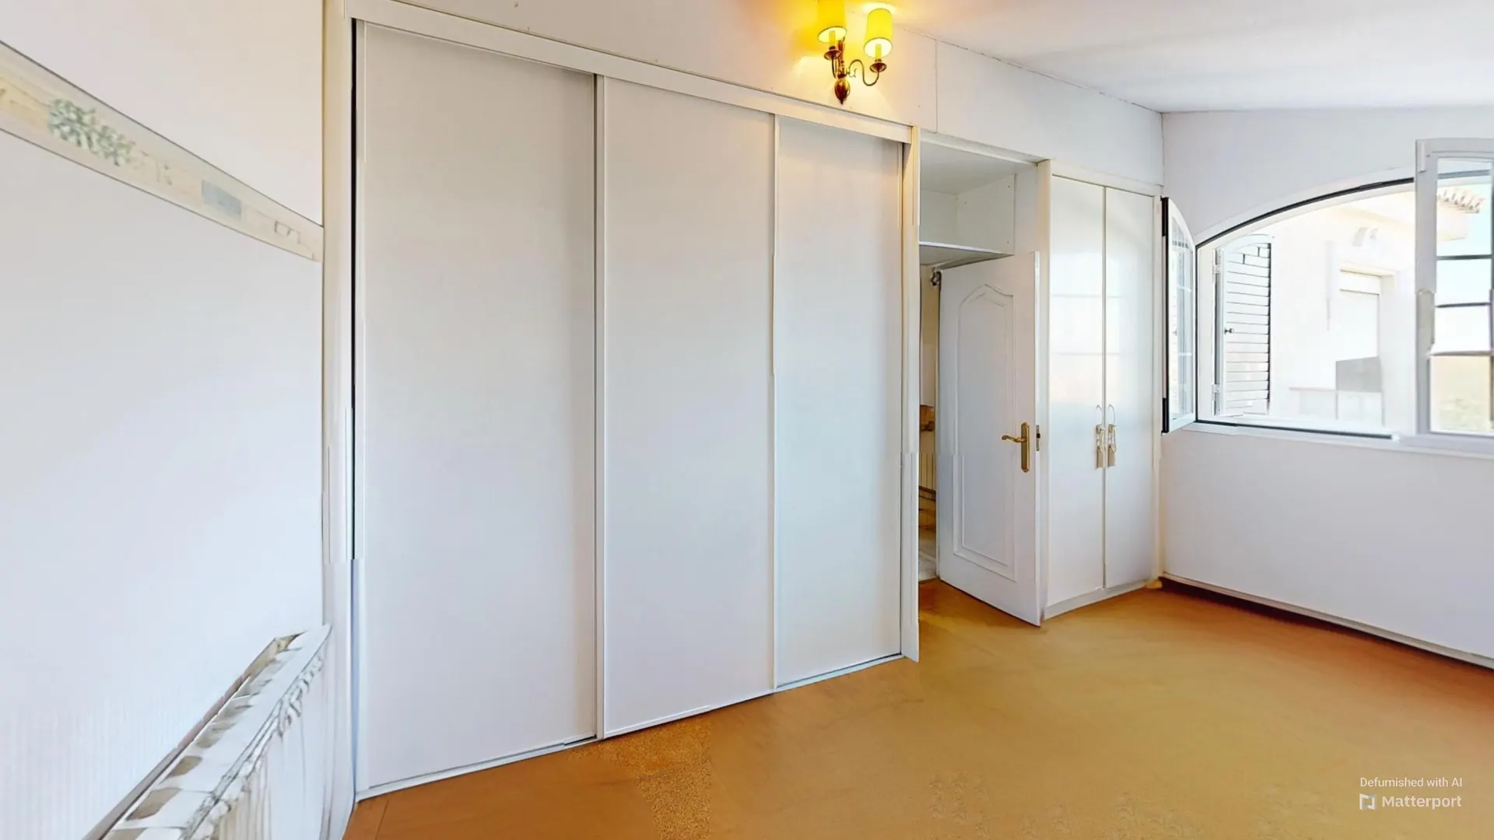
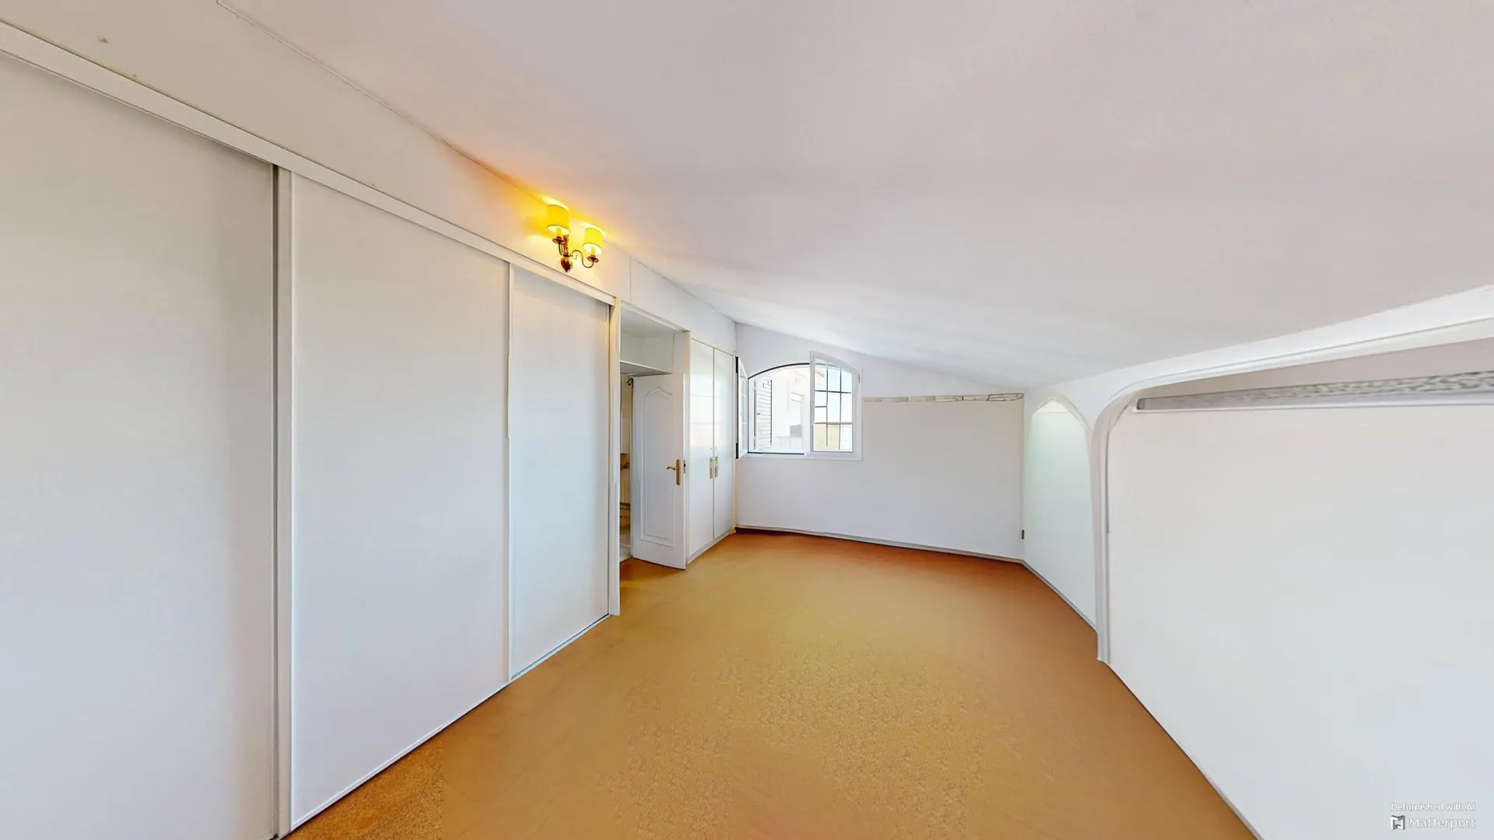
En-suite bedrooms and a second living room
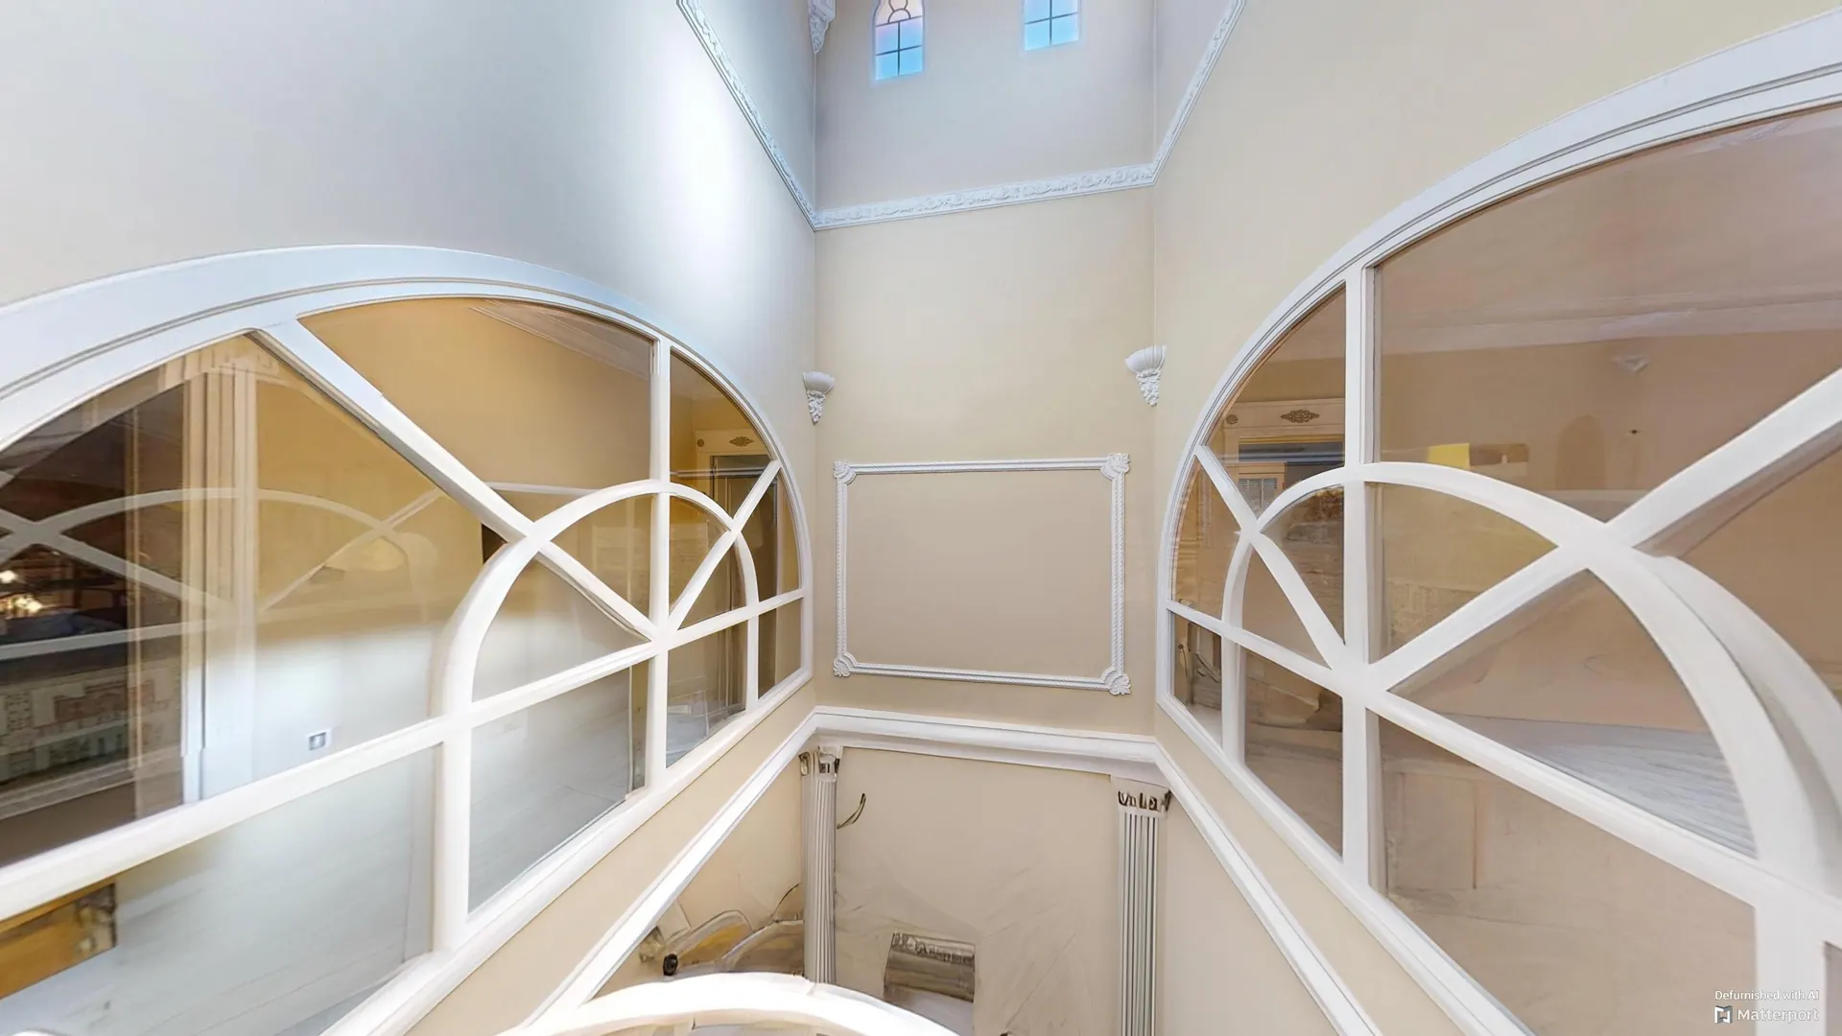
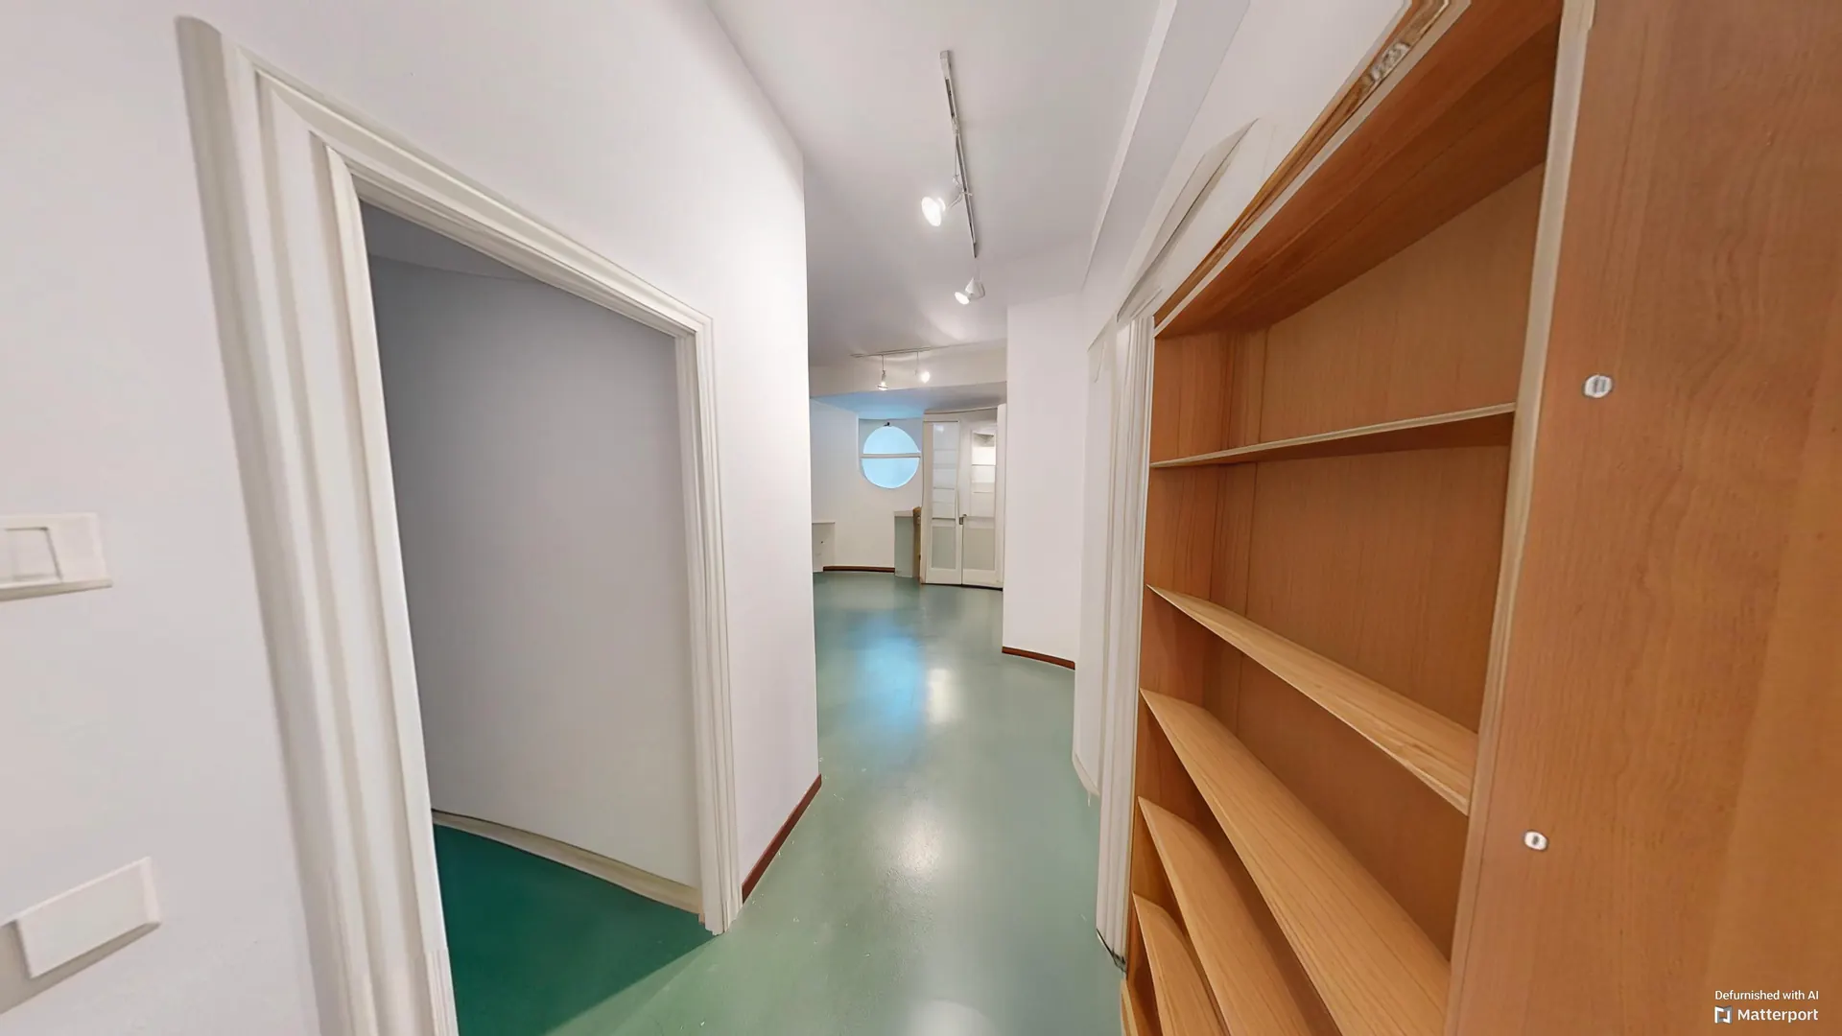
The first floor has three bedrooms, each with its own bathroom, around a large landing next to the skylit patio.
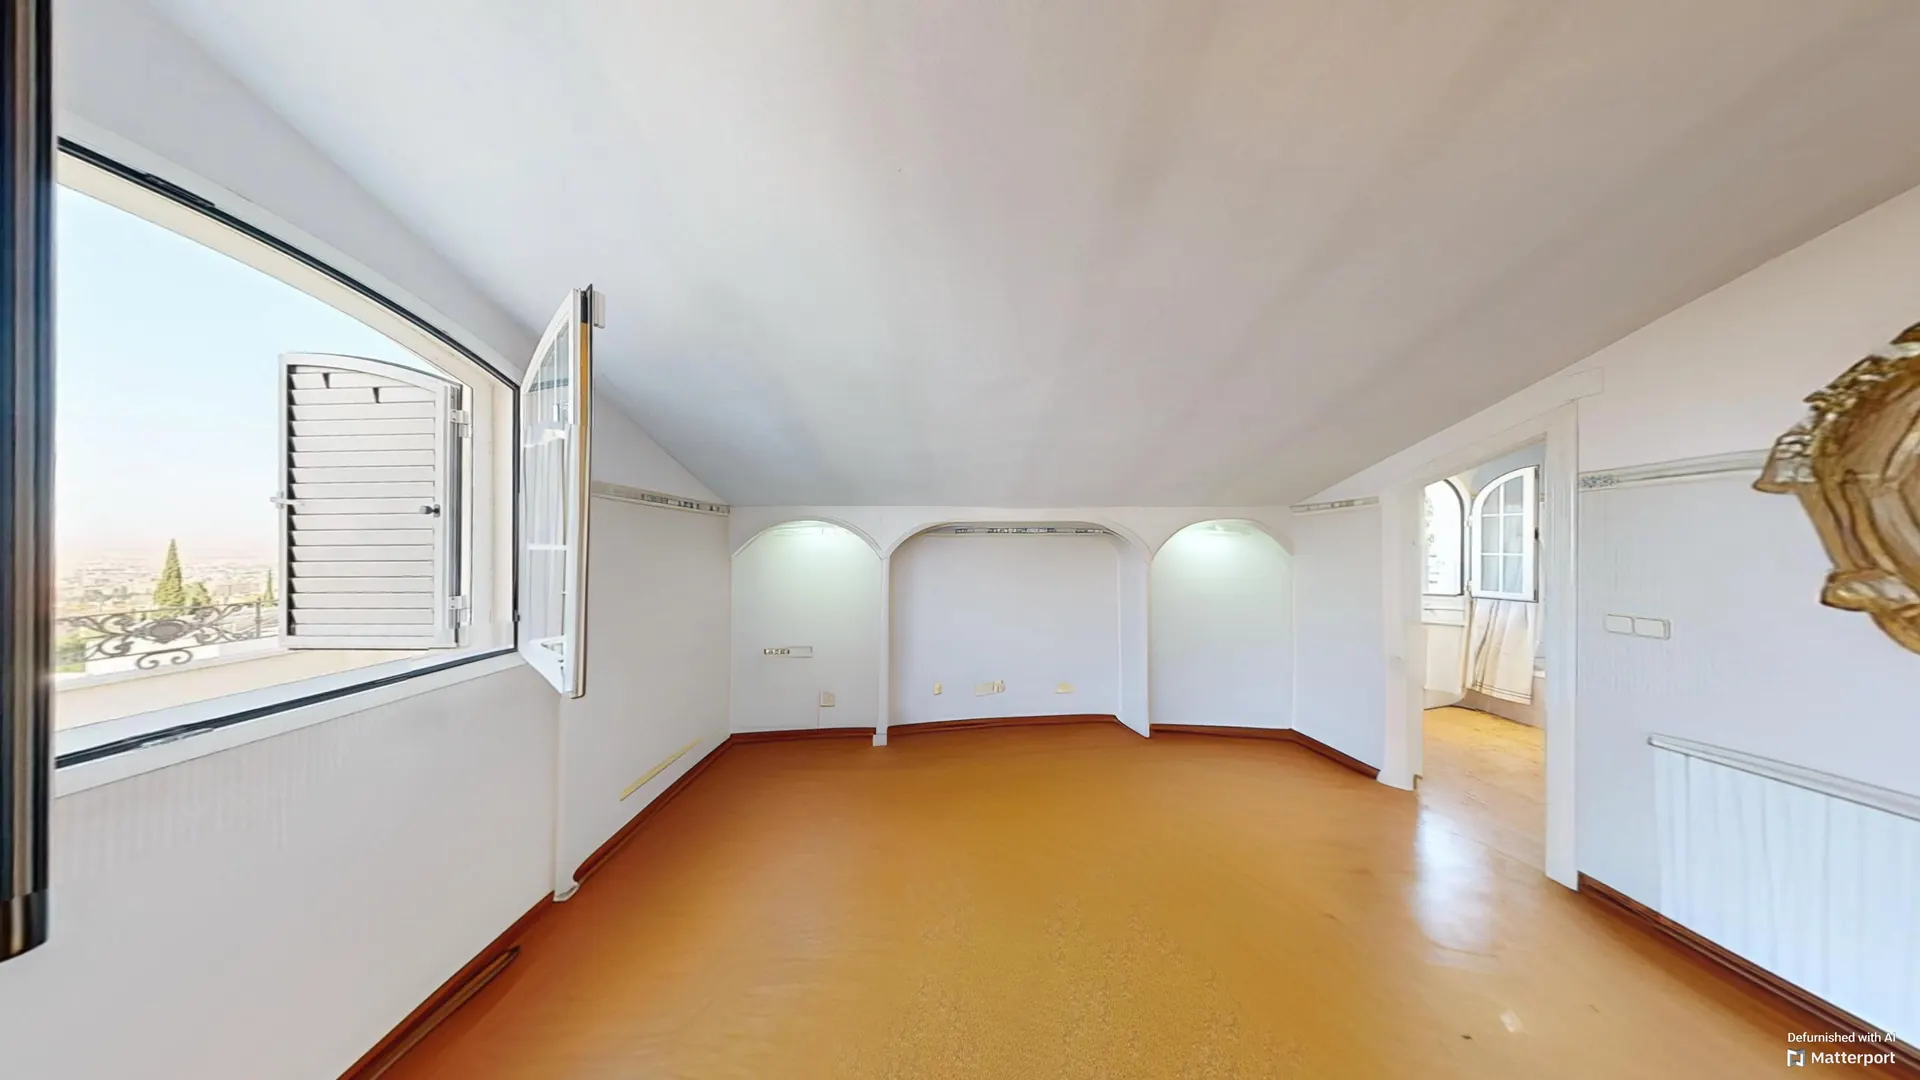
It also includes a second living room, an additional room and terraces with views.
39.85 m²Second living room
23.56 m²Additional room
Usable floor areas according to the plans.
Semi-basement and garage
Wine cellar, wellness area and garage
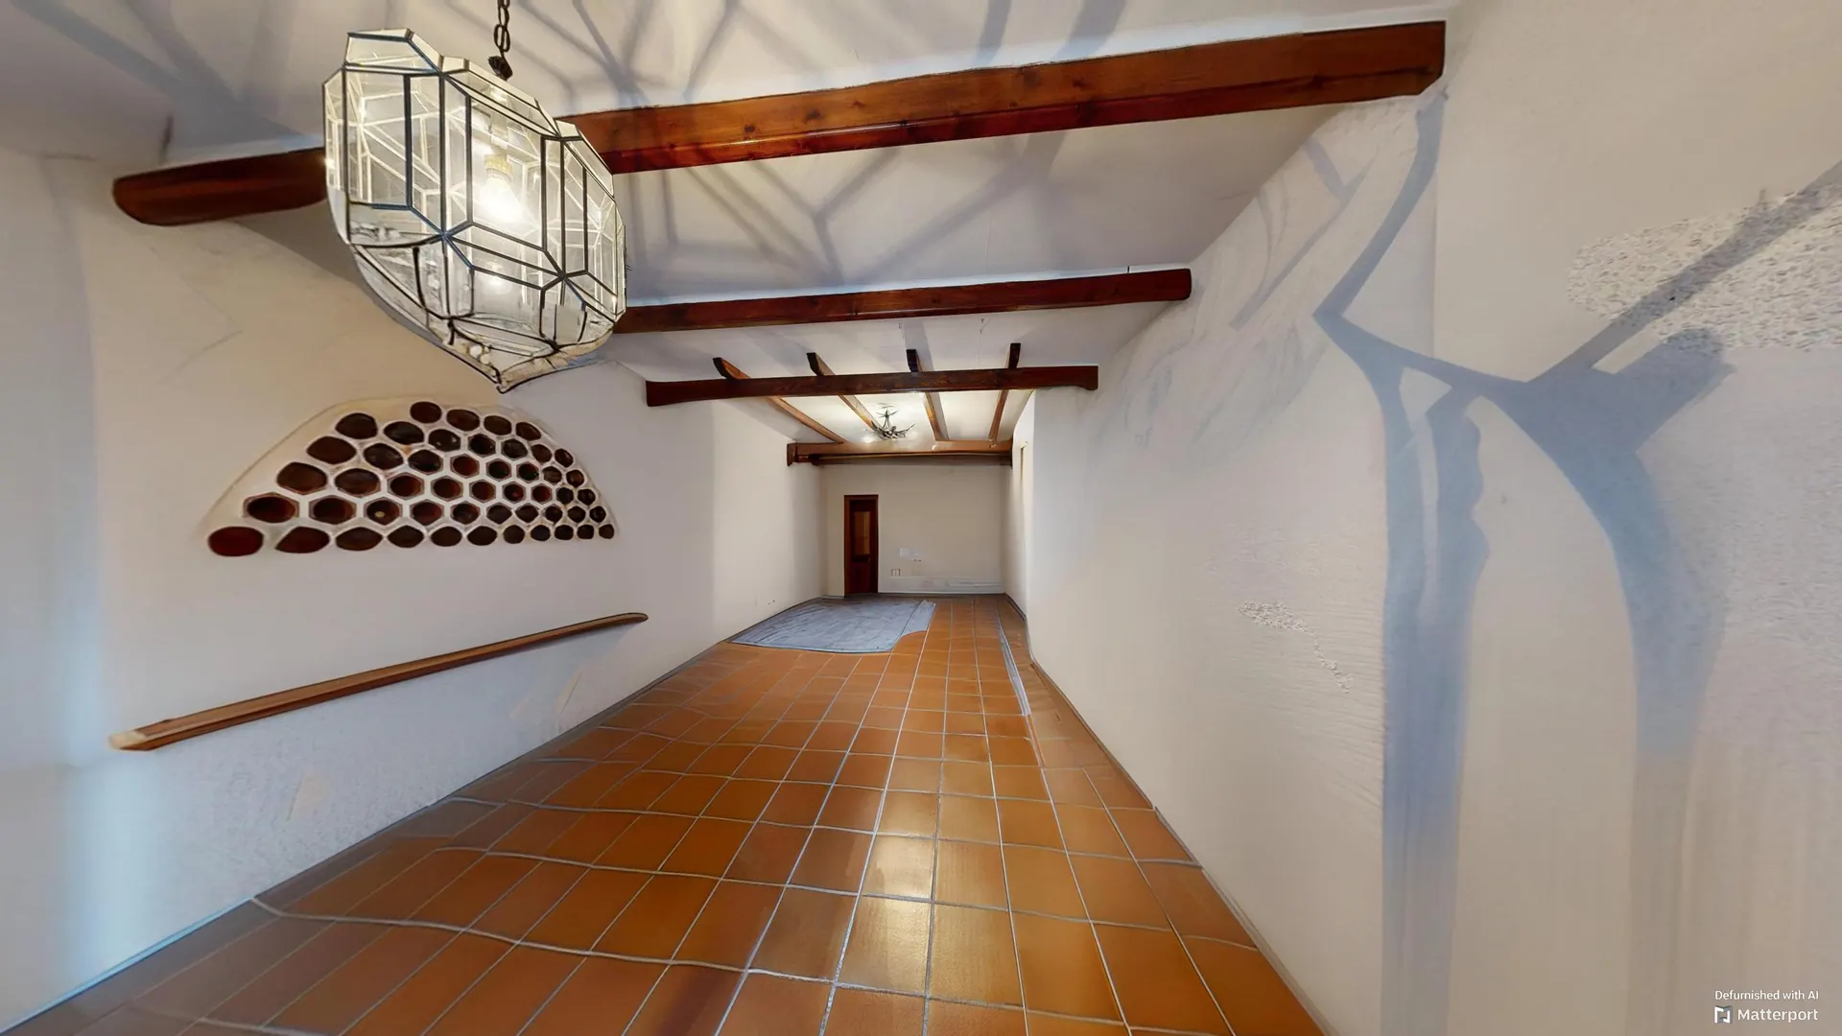
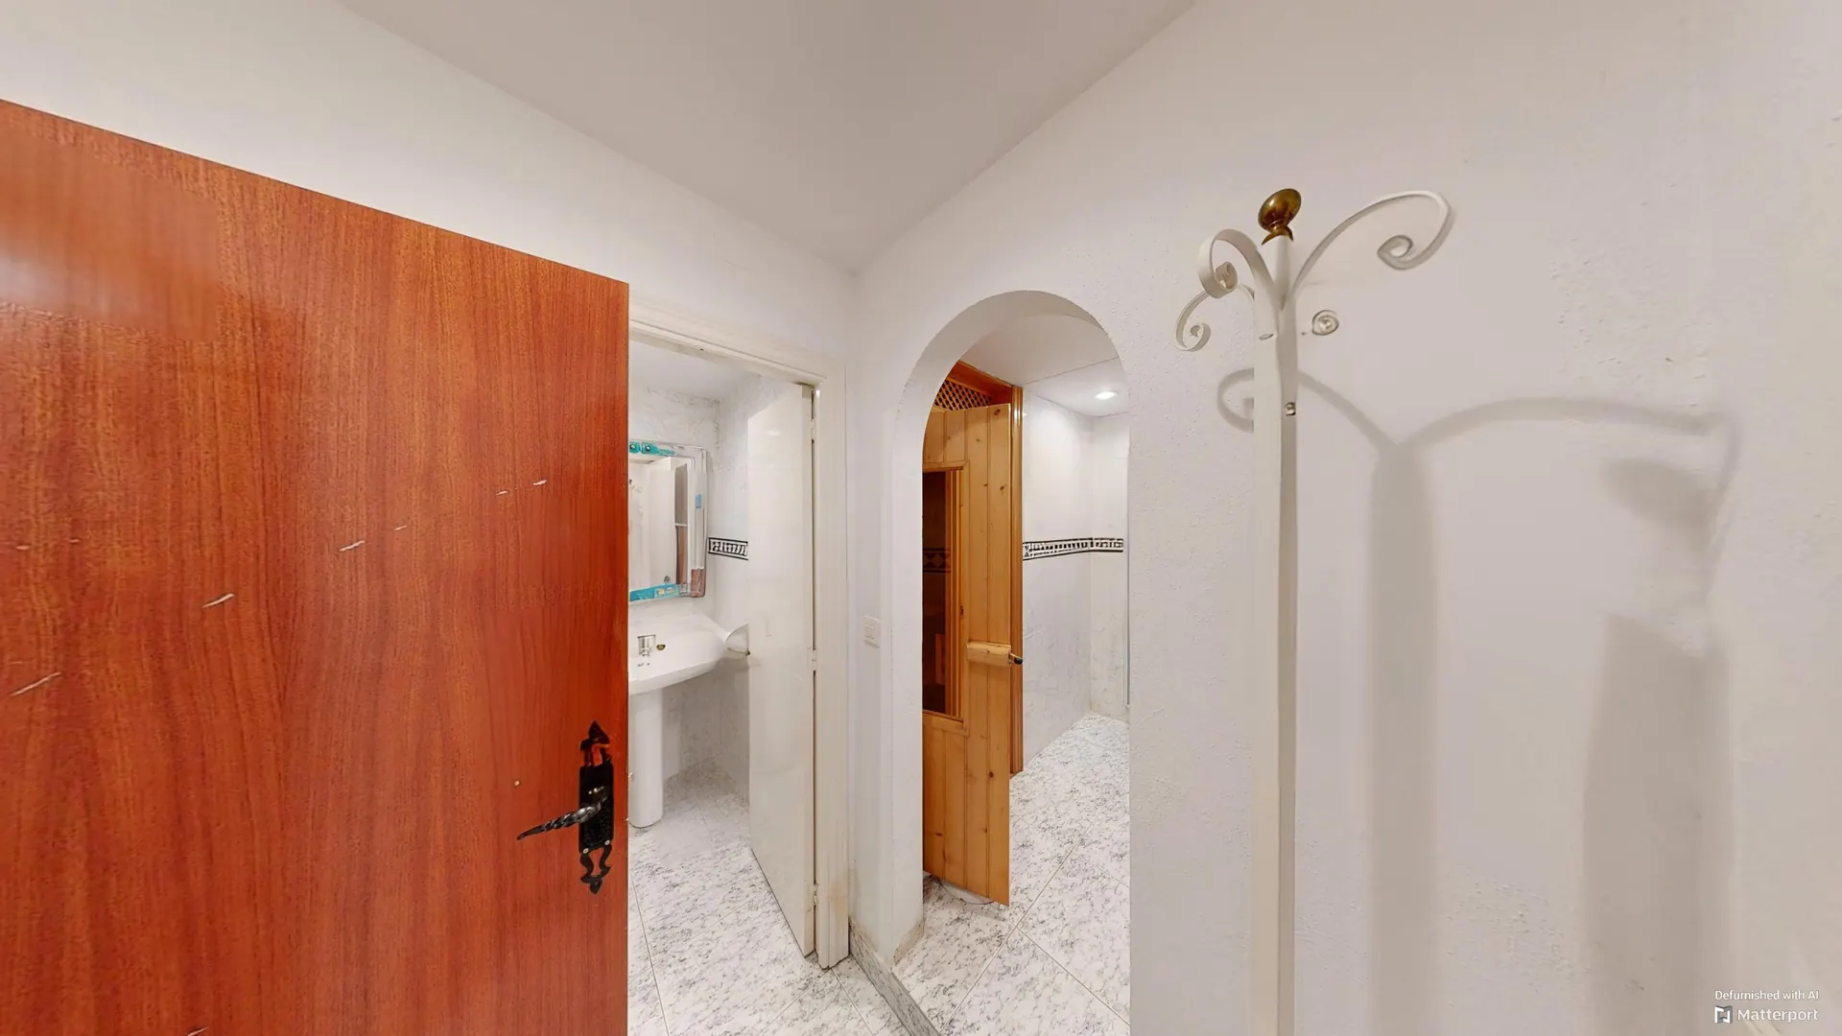
The semi-basement is devoted to leisure and well-being: wine cellar, sauna with shower, toilet, gym area and storage rooms.
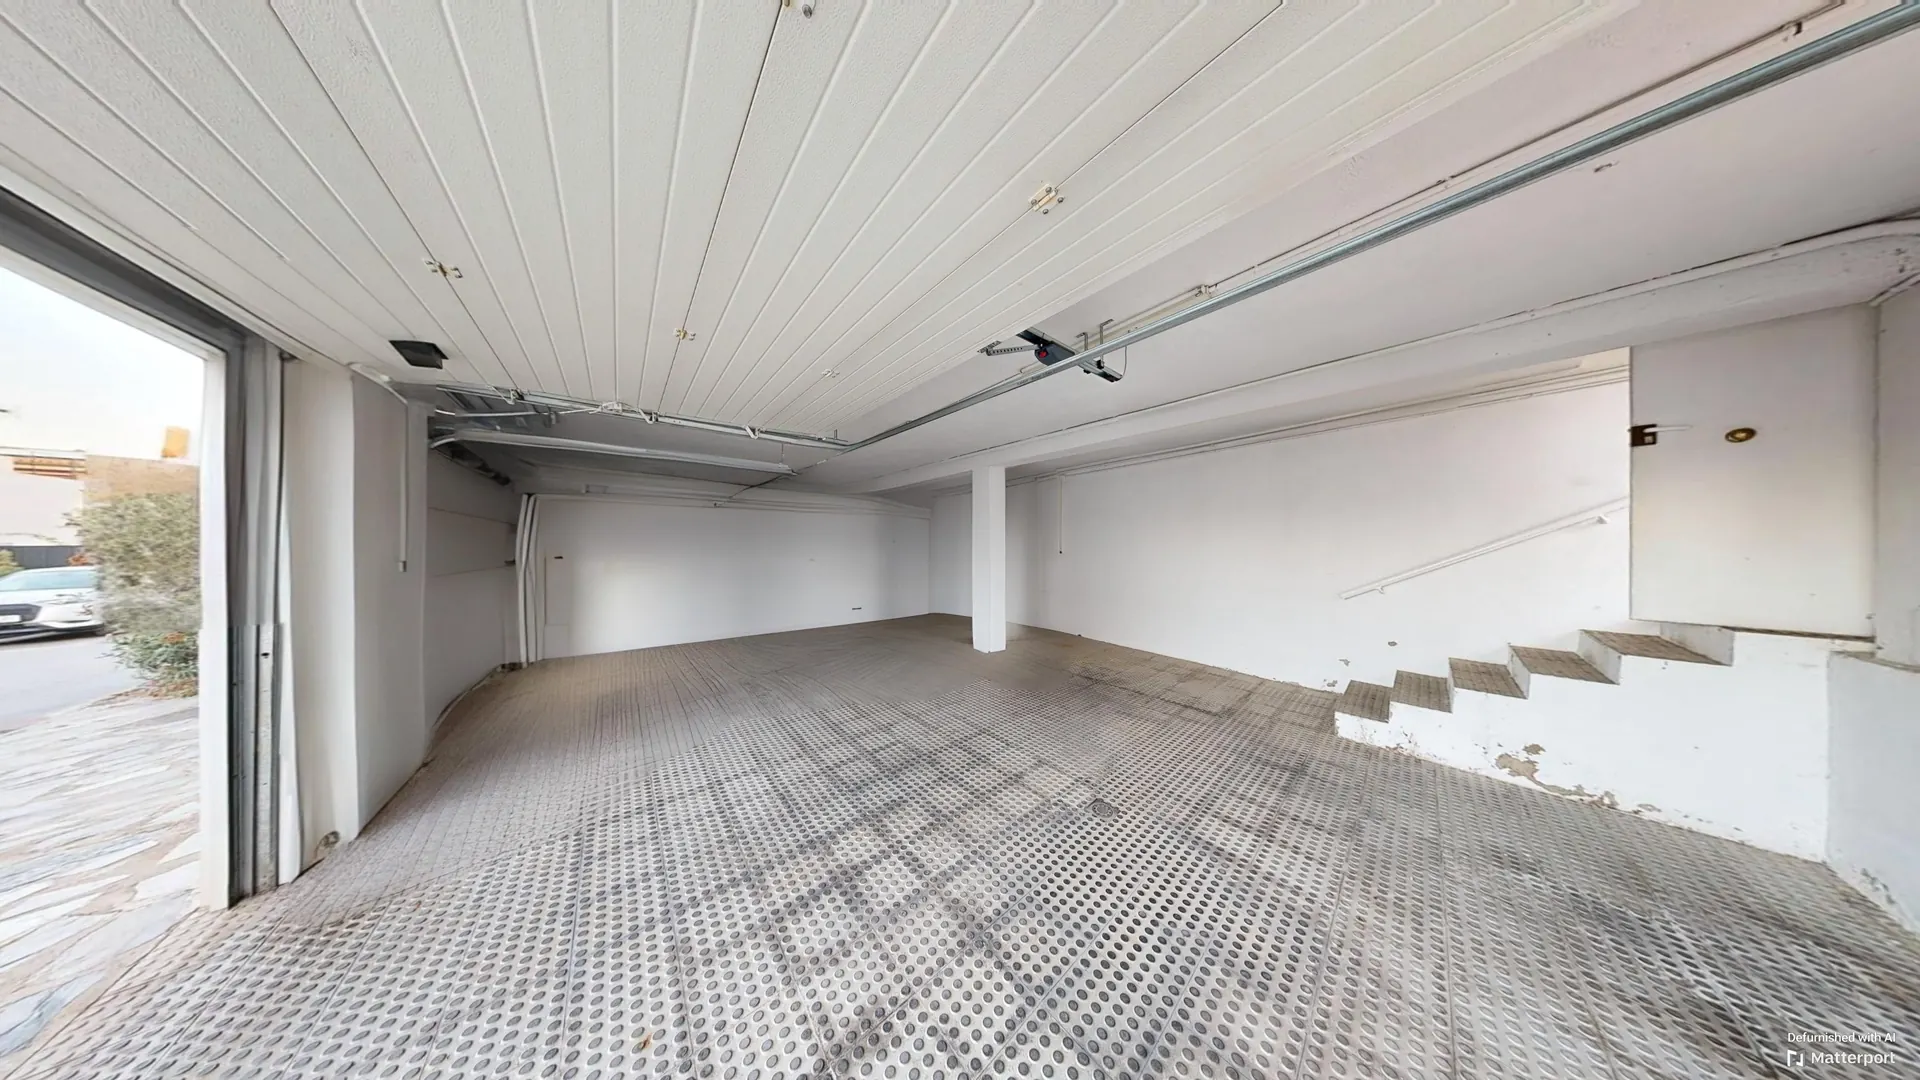
The enclosed garage offers ample parking for four cars.
The house is located in the El Serrallo residential estate, in the Bola de Oro district: an established residential area and one of the most sought-after in Granada.
Nearby you will find the Serrallo Plaza shopping centre, schools and sports clubs, as well as the road to Sierra Nevada. Being south-facing, its terraces enjoy views over the city.
The exact address is provided when arranging the viewing.